Capella Sydney
Where heritage sandstone meets harbour light at the edge of the city
Reserve this StayBoutique Hotel in Sydney, New South Wales
/Capella Sydney
Capella Sydney
18 Total Rooms
18 Room Types
4.9 (243 Reviews)
The former Department of Education building on Sydney's Farrer Place stood for over a century as one of the city's great sandstone landmarks, its Victorian and Edwardian facades anchoring the eastern edge of the central business district with civic grandeur. Now, as Capella Sydney, it has been reimagined into one of Australia's most significant luxury hotels, a property where the weight of colonial-era architecture meets a distinctly contemporary sense of place. You enter through a restored sandstone portico and step into interiors designed by Make Architects and BAR Studio, where original heritage details like vaulted ceilings, ornamental ironwork, and grand staircases coexist with a restrained modern palette. The scale is intimate for a building of this stature, with just 192 rooms and suites arranged across the historic wings, each one offering generous proportions, bespoke furnishings, and a quietness that belies the property's position at the heart of the city.
Dining at Capella Sydney is anchored by Brasserie 1930, a signature restaurant that draws from the grand European brasserie tradition while grounding itself firmly in Australian produce. The menu moves through seafood towers, dry-aged cuts, and seasonal dishes served in a room of deep greens, brass fixtures, and banquette seating that feels at once timeless and alive. For something more intimate, the hotel's bar program centers on a cocktail lounge where drinks are crafted with precision against a backdrop of heritage architecture. Afternoon tea and lighter fare find a home throughout the public spaces, which unfold as a series of interconnected lounges and reading rooms that reward slow exploration. A sculptural central staircase connects the floors, and the building's original courtyards have been preserved as moments of open sky amid the dense urban fabric.
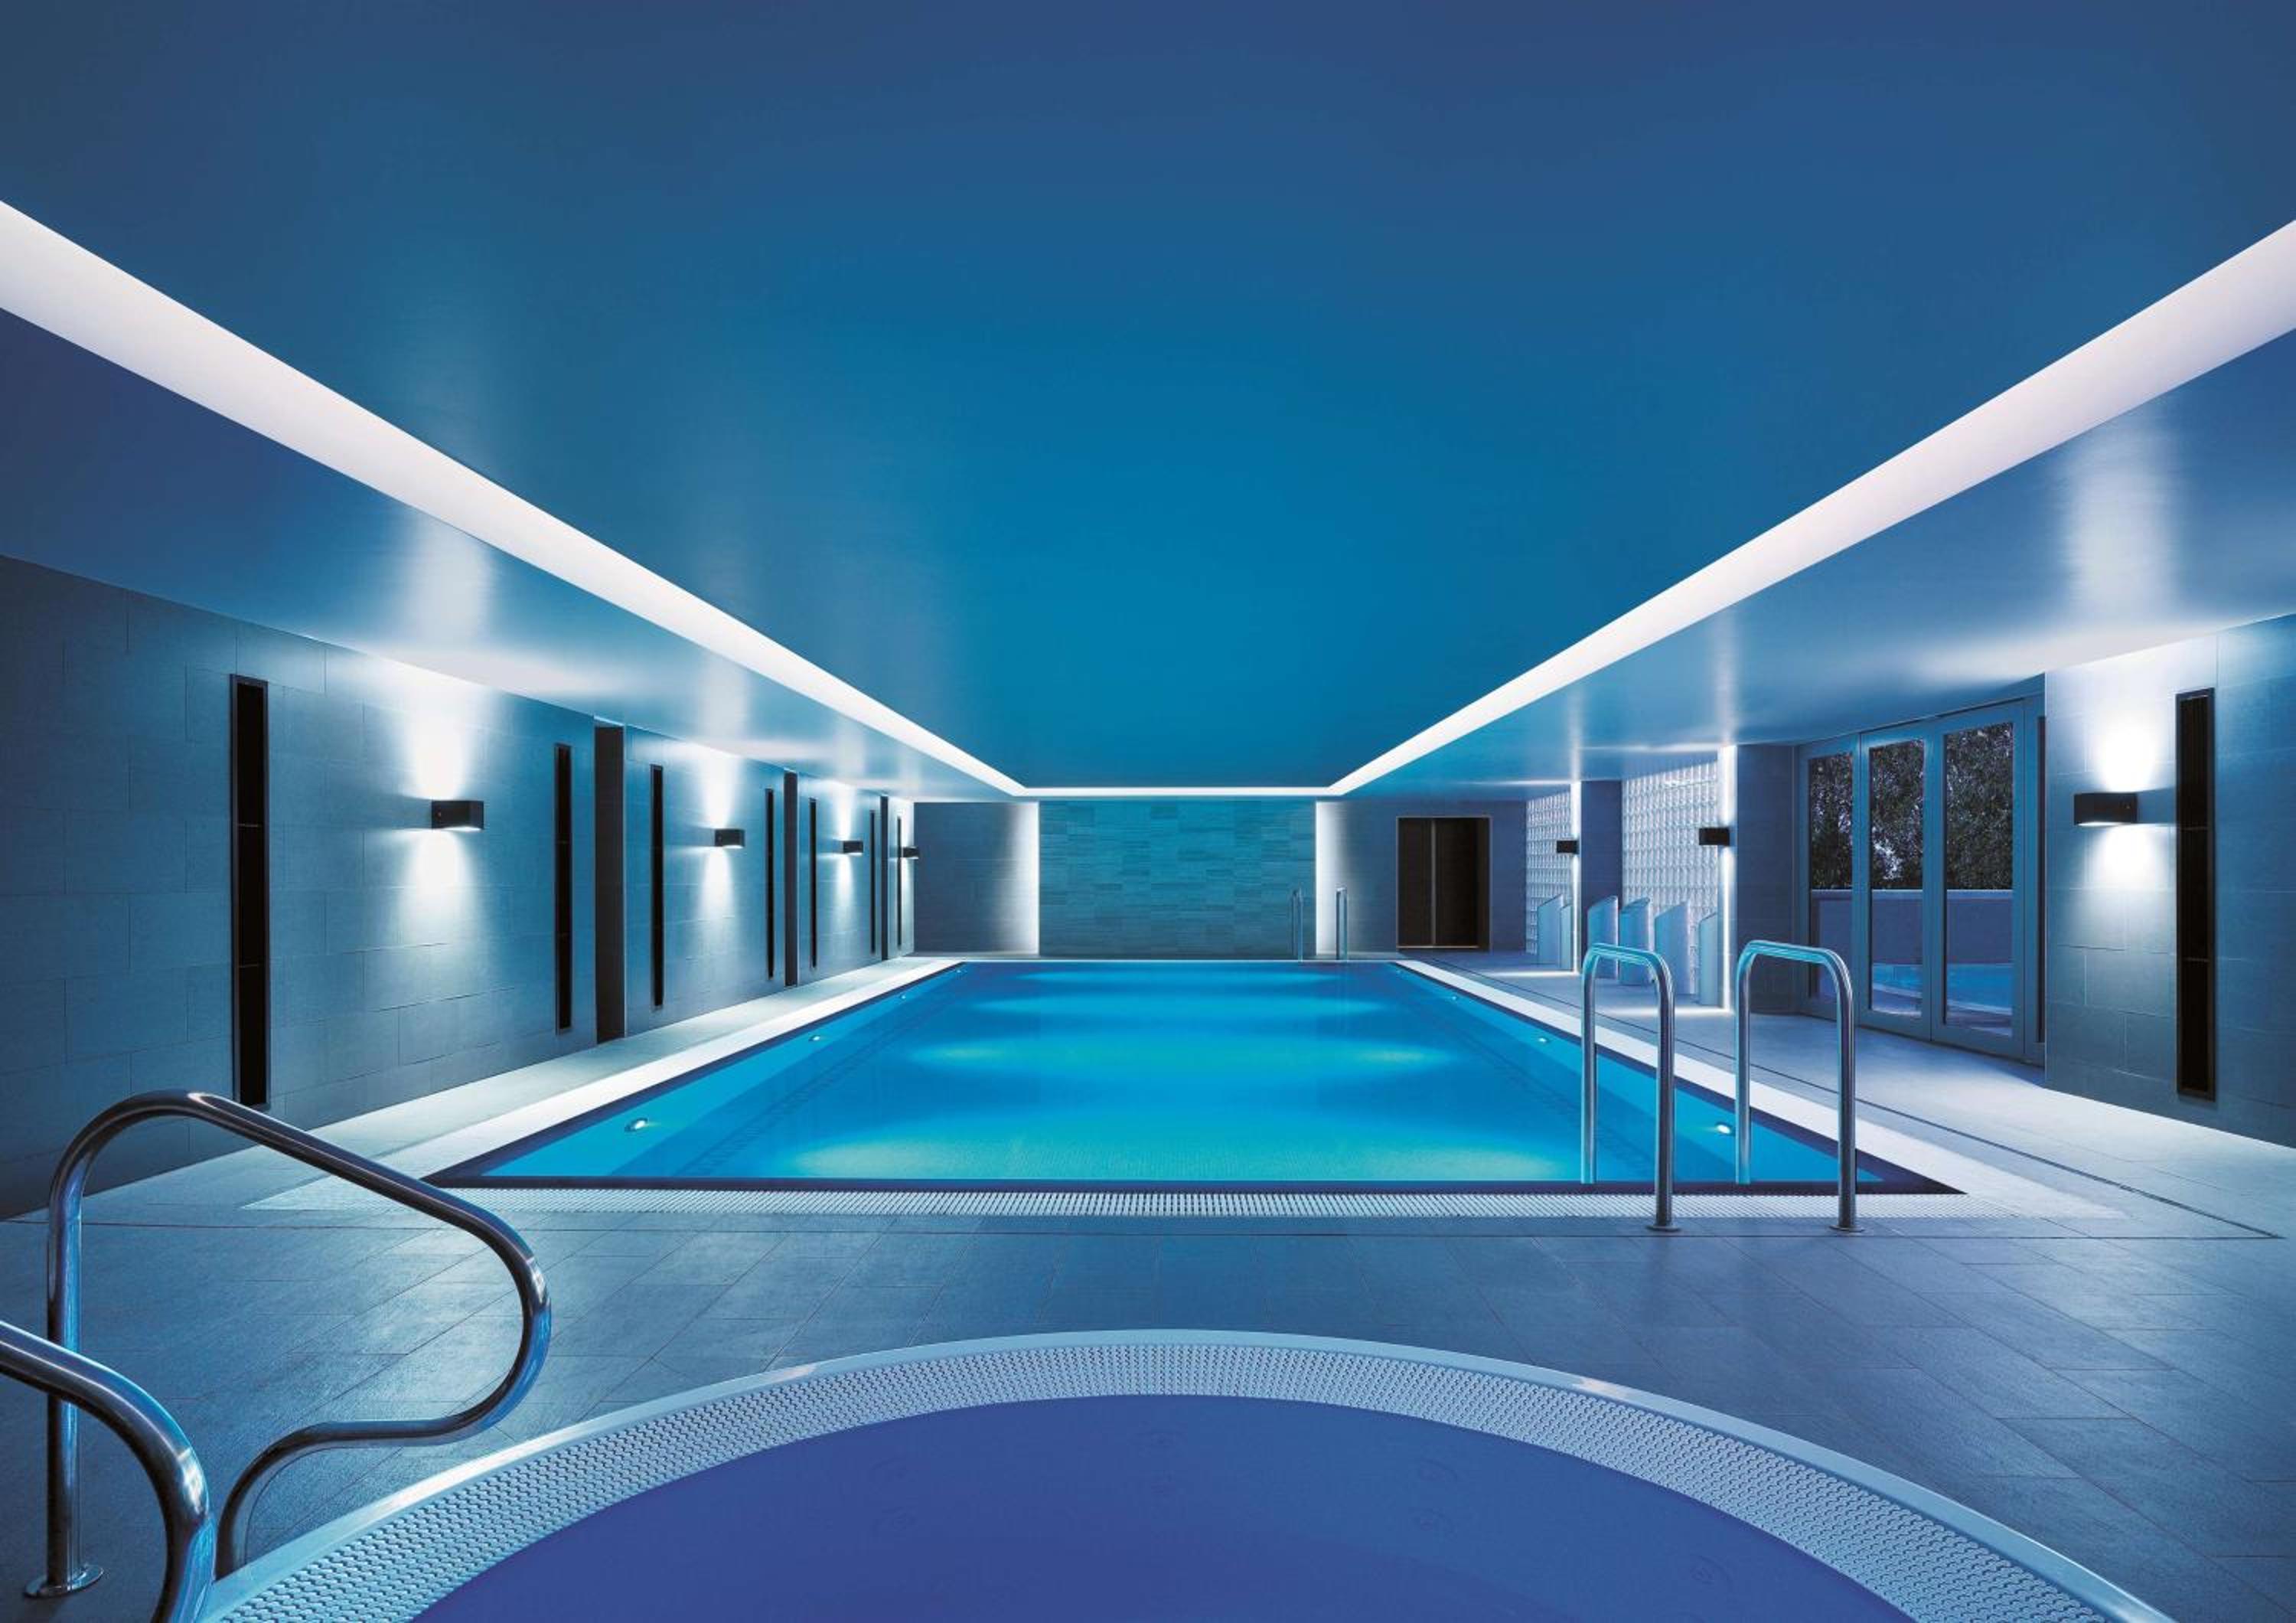
The Capella Spa occupies a dedicated space within the property, offering a treatment menu informed by both Eastern and Western wellness traditions. There is a swimming pool, a fitness centre, and spaces designed for stillness rather than spectacle. The approach is unhurried, and the spa's physical design mirrors the rest of the hotel in its reverence for the building's bones. Guest programming extends beyond the property as well, with curated experiences that connect visitors to Sydney's cultural institutions, harbour walks, and the galleries and dining rooms that cluster nearby. The hotel sits steps from the Royal Botanic Garden, the Sydney Opera House, and Circular Quay, placing it within walking distance of the city's most celebrated landmarks while remaining set slightly apart on its own quiet block.
What stays with you after Capella Sydney is the particular quality of light that moves through its sandstone corridors, the way the building holds its history without performing it. This is a hotel that understands the difference between preservation and nostalgia. You feel the city's energy just beyond the facade, but inside, the rhythm slows to something more considered. It is a rare thing in Sydney's hospitality landscape: a property whose architecture carries as much meaning as its service, where the building itself is the defining experience.
The former Department of Education building on Sydney's Farrer Place stood for over a century as one of the city's great sandstone landmarks, its Victorian and Edwardian facades anchoring the eastern edge of the central business district with civic grandeur. Now, as Capella Sydney, it has been reimagined into one of Australia's most significant luxury hotels, a property where the weight of colonial-era architecture meets a distinctly contemporary sense of place. You enter through a restored sandstone portico and step into interiors designed by Make Architects and BAR Studio, where original heritage details like vaulted ceilings, ornamental ironwork, and grand staircases coexist with a restrained modern palette. The scale is intimate for a building of this stature, with just 192 rooms and suites arranged across the historic wings, each one offering generous proportions, bespoke furnishings, and a quietness that belies the property's position at the heart of the city.
Dining at Capella Sydney is anchored by Brasserie 1930, a signature restaurant that draws from the grand European brasserie tradition while grounding itself firmly in Australian produce. The menu moves through seafood towers, dry-aged cuts, and seasonal dishes served in a room of deep greens, brass fixtures, and banquette seating that feels at once timeless and alive. For something more intimate, the hotel's bar program centers on a cocktail lounge where drinks are crafted with precision against a backdrop of heritage architecture. Afternoon tea and lighter fare find a home throughout the public spaces, which unfold as a series of interconnected lounges and reading rooms that reward slow exploration. A sculptural central staircase connects the floors, and the building's original courtyards have been preserved as moments of open sky amid the dense urban fabric.
The Capella Spa occupies a dedicated space within the property, offering a treatment menu informed by both Eastern and Western wellness traditions. There is a swimming pool, a fitness centre, and spaces designed for stillness rather than spectacle. The approach is unhurried, and the spa's physical design mirrors the rest of the hotel in its reverence for the building's bones. Guest programming extends beyond the property as well, with curated experiences that connect visitors to Sydney's cultural institutions, harbour walks, and the galleries and dining rooms that cluster nearby. The hotel sits steps from the Royal Botanic Garden, the Sydney Opera House, and Circular Quay, placing it within walking distance of the city's most celebrated landmarks while remaining set slightly apart on its own quiet block.
What we love about this stay
There's a particular quality to Capella Sydney that has less to do with luxury as a category and more to do with calibration — the way the city's intensity dissolves the moment you cross the threshold, replaced by something quieter and more deliberate. The lobby sets the tone: contemporary but warm, with a sense of proportion that feels considered rather than showy. Floor-to-ceiling windows keep Sydney close without letting it intrude, and the afternoon tea ritual carries a gentle formality that suits the mood. What stays with you is the tension the place holds so well — deeply embedded in the city's most energetic quarter, yet almost monastery-calm inside. Borrowing one of the complimentary bikes to wind through the Royal Botanic Gardens feels like an extension of that philosophy: unhurried, curated, but never precious. It's a property for travelers who want Sydney at full volume on their own terms.
Explore our Accommodations
Member rates
Public rate vs published member rate
Capella Sydney in Sydney, New South Wales publishes distinct room types below. The public rate is the live cash price anyone can see. Journey publishes an entry-tier member rate for this stay — a catalog offer, not a personalized quote. Journey members get member-only rates and unique custom benefits at Alliance properties. Join on journey.com to unlock the published member rate, then check dates to book.
The public rate is the live cash price anyone can see. Journey publishes an entry-tier member rate for this stay — a catalog offer, not a personalized quote. Join on journey.com to unlock the published member rate, then check dates to book.
No. Before you connect or sign in, Journey only shows the published entry-tier member rate for this stay. It is a catalog offer, not a personalized quote.
Join on journey.com, then check dates on this hotel page to book a room.
Room types
Catalog room types at this hotel. Choose dates above for the public rate and the published entry-tier member rate. Those dated totals are not a personalized quote.
- Room type:
- Regular
- Sleeps:
- 3
- Beds:
- 2 × 2 Twin
- Room size:
- 603 sq ft
- Room description:
- Averaging 177 ft², Premier Twin rooms offer an abundance of space, volume and natural light. Composed to highlight the junction of storied heritage features and a contemporary interior design ethos, the rooms showcase a gallery wall of curated artwork and sumptuous furnishings. Featuring luxurious pillow-top twin beds fitted with custom Italian Frette linen, the Premier Twin room welcomes guests with an opulent bathroom with rain shower, deep soaking oval bathtub and exclusive Haeckels amenities. Intuitive technology allows guests to control lighting, multi-layered curtains, temperature and 24-hour in-room dining from the touch of a tablet, while the personal bar presents a curation of locally sourced products to enjoy in-room.
- Room type:
- Regular
- Sleeps:
- 3
- Beds:
- 1 × Queen
- Room size:
- 1130 sq ft
- Room description:
- This spacious suite consists of 1 living room, 1 separate bedroom and 1 bathroom with a bath and free toiletries. The suite provides air conditioning, a mini-bar, a safe deposit box, as well as a TV. The unit offers 1 bed.
- Room type:
- Regular
- Sleeps:
- 3
- Beds:
- 1 × Super King
- Room size:
- 904 sq ft
- Room description:
- Averaging 276 ft² of bespoke luxury, the Deluxe King suite features a separate living room and bedroom. Offering a sense of spaciousness, the interiors honor the rich history of the building with high ceilings, soft textures and neutral tones. Custom furnishing, curated artwork and ambient lighting create a relaxing retreat. The opulent oversize bathroom consists of double vanities, dual head rain shower and deep soaking oval bathtub with exclusive Haeckels amenities. Intuitive technology allows guests to control lighting, multi-layered curtains, temperature and 24-hour in-room dining from the touch of a tablet, while the personal bar presents a curation of locally sourced products to enjoy in-room.
- Room type:
- Regular
- Sleeps:
- 2
- Beds:
- 1 × Super King
- Room size:
- 484 sq ft
- Room description:
- Deluxe King rooms see contemporary interiors meet beautifully restored heritage features. Abundant in floor space, volume and natural light, each room averages 154 ft² includes an opulent bathroom with double vanity, rain shower and exclusive amenities by Haeckels. Showcasing curated artwork, sumptuous furnishings and intriguing objet d’art, the apartment-style layout features a luxurious pillow-top super king bed. Intuitive technology allows guests to control lighting, multi-layered curtains, temperature and 24-hour in-room dining from the touch of a tablet, while the personal bar presents a curation of locally sourced products to enjoy in-room.
- Room type:
- Regular
- Sleeps:
- 3
- Beds:
- 1 × Super King
- Room size:
- 700 sq ft
- Room description:
- Inspired by the surrounding Sandstone Precinct, Skyline King rooms feature layered interiors lavishly furnished in stylish and sophisticated tones. Spacious averaging 164 ft², rooms feature elevated views, a luxurious pillow-top super king bed fitted with custom Italian Frette linen, curated artwork and ambient lighting to create a relaxing retreat. Exclusive Haeckels amenities complement the indulgent bathroom experience, where a double vanity, rain shower and in some rooms a deep soaking oval bathtub await guests. Intuitive technology allows guests to control lighting, multi-layered curtains, temperature and 24-hour in-room dining from the touch of a tablet, while the personal bar presents a curation of locally sourced products to enjoy in-room.
- Room type:
- Regular
- Sleeps:
- 2
- Beds:
- 1 × Super King
- Room size:
- 657 sq ft
- Room description:
- The spacious double room features air conditioning, soundproof walls, as well as a private bathroom boasting a walk-in shower and a bidet. The unit has 1 bed.
- Room type:
- Regular
- Sleeps:
- 3
- Beds:
- 2 × 2 Twin
- Room size:
- 797 sq ft
- Room description:
- Inspired by the surrounding Sandstone Precinct, Skyline Twin rooms feature layered interiors lavishly furnished in stylish and sophisticated tones. Spacious averaging 240 ft², rooms feature elevated views, luxurious pillow-top twin beds fitted with custom Italian Frette linen, curated artwork and ambient lighting to create a relaxing retreat. Exclusive Haeckels amenities complement the indulgent bathroom experience, where a double vanity, rain shower and in some rooms a deep soaking oval bathtub await guests. Intuitive technology allows guests to control lighting, multi-layered curtains, temperature and 24-hour in-room dining from the touch of a tablet, while the personal bar presents a curation of locally sourced products to enjoy in-room.
- Room type:
- Regular
- Sleeps:
- 3
- Beds:
- 1 × Super King
- Room size:
- 947 sq ft
- Room description:
- Averaging 289 ft², the Deluxe King Accessible suite is generous in its planning, offering additional space for guests who require greater accessibility. The specially designed bathrooms include a larger shower with handrails, while the sumptuously appointed guest room features a luxurious pillow-top super king bed fitted with custom Italian Frette linen. Offering a sense of spaciousness, the interiors honor the rich history of the building with high ceilings, soft textures and neutral tones. Custom furnishing, curated artwork and ambient lighting create a relaxing retreat. Intuitive technology allows guests to control lighting, multi-layered curtains, temperature and 24-hour in-room dining from the touch of a tablet, while the personal bar presents a curation of locally sourced products to enjoy in-room.
- Room type:
- Regular
- Sleeps:
- 3
- Beds:
- 1 × Super King
- Room size:
- 829 sq ft
- Room description:
- Averaging 253 ft², the spacious layout of the Skyline King Suite includes a separate bedroom and living area designed to celebrate the building’s heritage. The abundance of natural light showcases the neutral tones, lavish furnishings and curated artwork. The luxurious bathroom consists of double vanities, dual head rain shower and deep soaking oval bathtub with exclusive Haeckels amenities. Intuitive technology allows guests to control lighting, multi-layered curtains, temperature and 24-hour in-room dining from the touch of a tablet, while the personal bar presents a curation of locally sourced products to enjoy in-room
- Room type:
- Regular
- Sleeps:
- 2
- Beds:
- 1 × Super King
- Room size:
- 484 sq ft
- Room description:
- The spacious double room provides air conditioning, a mini-bar, as well as a private bathroom featuring a shower and a bidet. This double room offers a safe deposit box and a TV. The unit offers 1 bed.
- Room type:
- Regular
- Sleeps:
- 3
- Beds:
- 2 × 2 Twin
- Room size:
- 1023 sq ft
- Room description:
- Averaging 312 ft², the spacious layout of the Skyline Twin suite includes a separate bedroom and living area designed to celebrate the building’s heritage. The abundance of natural light showcases the neutral tones, lavish furnishings and curated artwork. The luxurious bathroom consists of double vanities, dual head rain shower and deep soaking oval bathtub with exclusive Haeckels amenities. Intuitive technology allows guests to control lighting, multi-layered curtains, temperature and 24-hour in-room dining from the touch of a tablet, while the personal bar presents a curation of locally sourced products to enjoy in-room.
- Room type:
- Regular
- Sleeps:
- 2
- Beds:
- 1 × Queen
- Room size:
- 2530 sq ft
- Room description:
- This spacious suite comes with 1 living room, 1 separate bedroom and 1 bathroom with a bath and free toiletries. The suite's kitchenette is available for cooking and storing food. This suite is air-conditioned and has a TV, a mini-bar and a safe deposit box. The unit has 1 bed.
- Room type:
- Regular
- Sleeps:
- 2
- Beds:
- 2 × 2 Twin
- Room size:
- 646 sq ft
- Room description:
- Deluxe Twin rooms see contemporary interiors meet beautifully restored heritage features. Averaging 200 ft², abundant in floor space, volume and natural light, each room includes an opulent bathroom with double vanity, rain shower and exclusive amenities by Haeckels. Featuring curated artwork, sumptuous furnishings and intriguing objet d’art, the apartment-style layout features luxurious pillow-top twin beds. Intuitive technology allows guests to control lighting, multi-layered curtains, temperature and 24-hour in-room dining from the touch of a tablet, while the personal bar presents a curation of locally sourced products to enjoy in-room.
- Room type:
- Regular
- Sleeps:
- 3
- Beds:
- 1 × Super King
- Room size:
- 538 sq ft
- Room description:
- Averaging 171 ft², Premier King rooms offer an abundance of space, volume and natural light. Composed to highlight the junction of storied heritage features and a contemporary interior design ethos, the rooms showcase a gallery wall of curated artwork and sumptuous furnishings. Featuring a luxurious pillow-top super king bed fitted with custom Italian Frette linen, the Premier King room welcomes guests with an opulent bathroom with rain shower, deep soaking oval bathtub and exclusive Haeckels amenities. Intuitive technology allows guests to control lighting, multi-layered curtains, temperature and 24-hour in-room dining from the touch of a tablet, while the personal bar presents a curation of locally sourced products to enjoy in-room.
- Room type:
- Regular
- Sleeps:
- 3
- Beds:
- 1 × Queen
- Room size:
- 1270 sq ft
- Room description:
- This spacious suite consists of 1 living room, 1 separate bedroom and 1 bathroom with a bath and free toiletries. This suite is air-conditioned and features a TV, a mini-bar and a safe deposit box. The unit offers 1 bed.
- Room type:
- Regular
- Sleeps:
- 2
- Beds:
- 1 × Queen
- Room size:
- 1249 sq ft
- Room description:
- This spacious suite includes 1 living room, 1 separate bedroom and 1 bathroom with a bath and free toiletries. The suite is fitted with a TV, air conditioning, a mini-bar, as well as a safe deposit box. The unit has 1 bed.
- Room type:
- Regular
- Sleeps:
- 3
- Beds:
- 1 × Super King
- Room size:
- 560 sq ft
- Room description:
- Averaging 171 ft², the Premier King Accessible room is generous in its planning, offering additional space for guests who require greater accessibility. The specially designed bathrooms include a larger shower with handrails, while the sumptuously appointed guest room features a luxurious pillow-top super king bed fitted with custom Italian Frette linen. Composed to highlight the junction of storied heritage features and a contemporary interior design ethos, the rooms showcase a gallery wall of curated artwork and sumptuous furnishings. Intuitive technology allows guests to control lighting, multi-layered curtains, temperature and 24-hour in-room dining from the touch of a tablet, while the personal bar presents a curation of locally sourced products to enjoy in-room.
- Room type:
- Regular
- Sleeps:
- 3
- Beds:
- 1 × King
- Room size:
- 560 sq ft
- Room description:
- Soft light filters through sheer curtains onto Frette Italian linens, casting a golden stillness across 560 square feet of curated calm. This fully accessible Premier Room invites you to linger—sink into the pillowtop king bed, brew a slow espresso as morning unfolds, or retreat to the sitting area with nothing but your thoughts. A rainfall shower washes away every trace of urgency, while 24-hour room service ensures midnight cravings are met with grace. Here, elegant design embraces effortless accessibility—a stay that whispers sophistication in every detail.
Where you'll be staying
24 Loftus Street, Sydney, New South Wales, AU
Hear it from other travelers
Guest
DEC 2025Guest
FEB 2025Superbly presented, on point staff, nice calming atmosphere
Guest
JUL 2025Guest
AUG 2024Unpretentious luxury with style Beautiful hotel which honours the history of the building and surrounds. No detail has been overlooked. Feels warm and inviting and luxurious without pretence. Staff and service fantastic and the best hotel linens ever!
Guest
JUN 2025
What you need to know
3:00 PM
We understand that plans can change. The cancellation terms below describe the standard policy. Your specific booking’s eligibility for cancellation and refund is determined by the terms shown at the time of booking.
**Standard Refundable Terms**
For reservations that are marked as refundable:
- Guests may cancel up to 48 hours before check-in to receive a full refund
- Cancellations made less than 48 hours before check-in may be eligible for a partial refund
No refunds are issued for:
- No-shows
- Cancellations made after check-in
- Non-Refundable Reservations
Some reservations may be marked as non-refundable.
- For these bookings, cancellations or no-shows are not eligible for a refund, regardless of timing.
**Refund Processing**
Eligible refunds are processed to the original payment method and typically appear within 5–10 business days, depending on your payment provider.Reservation Changes
Changes to reservations, including date modifications, are subject to availability and may incur additional charges and must be made up to 48 hours before check-in
11:00 AM
Not allowed
Watch this Stay
Get notified when this stay runs special offers or becomes available during your preferred travel dates. We'll also connect you to the property so you can be eligible for insider rewards and premium experiences.