Pendry Park City
Where the mountain meets the main street in Park City
Reserve this StayBoutique Hotel in Park City, UT
/Pendry Park City
Pendry Park City
60 Total Rooms
51 Room Types
4.7 (18 Reviews)
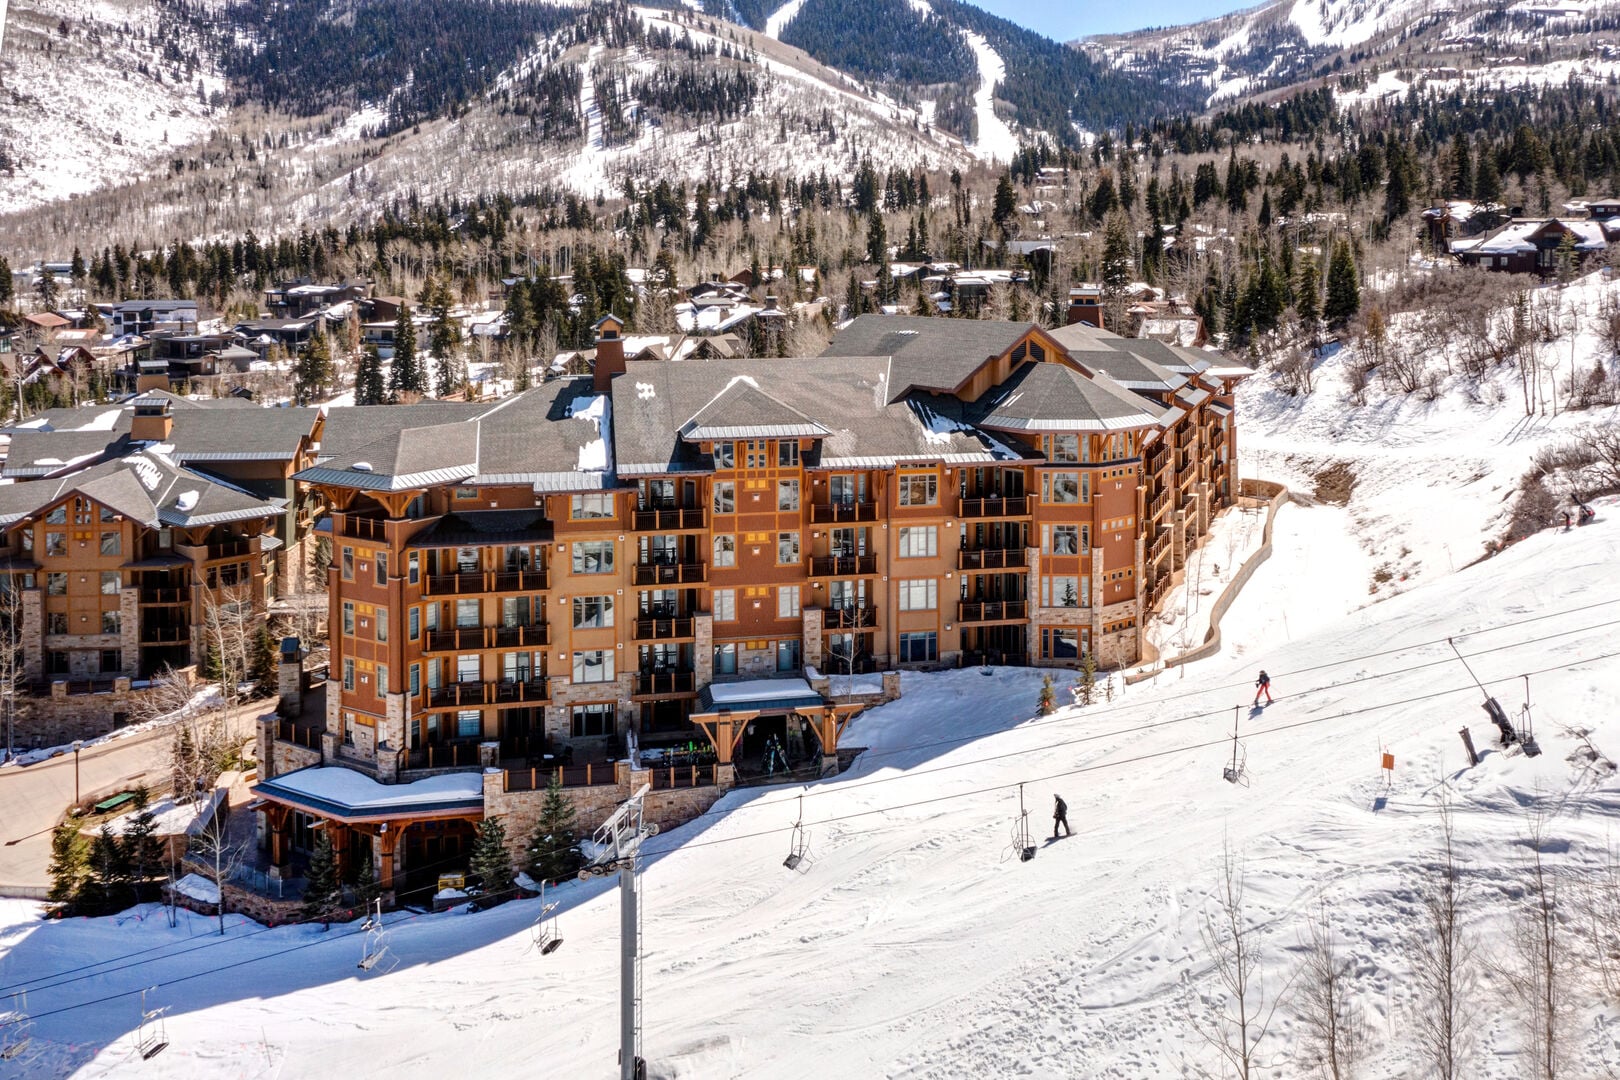
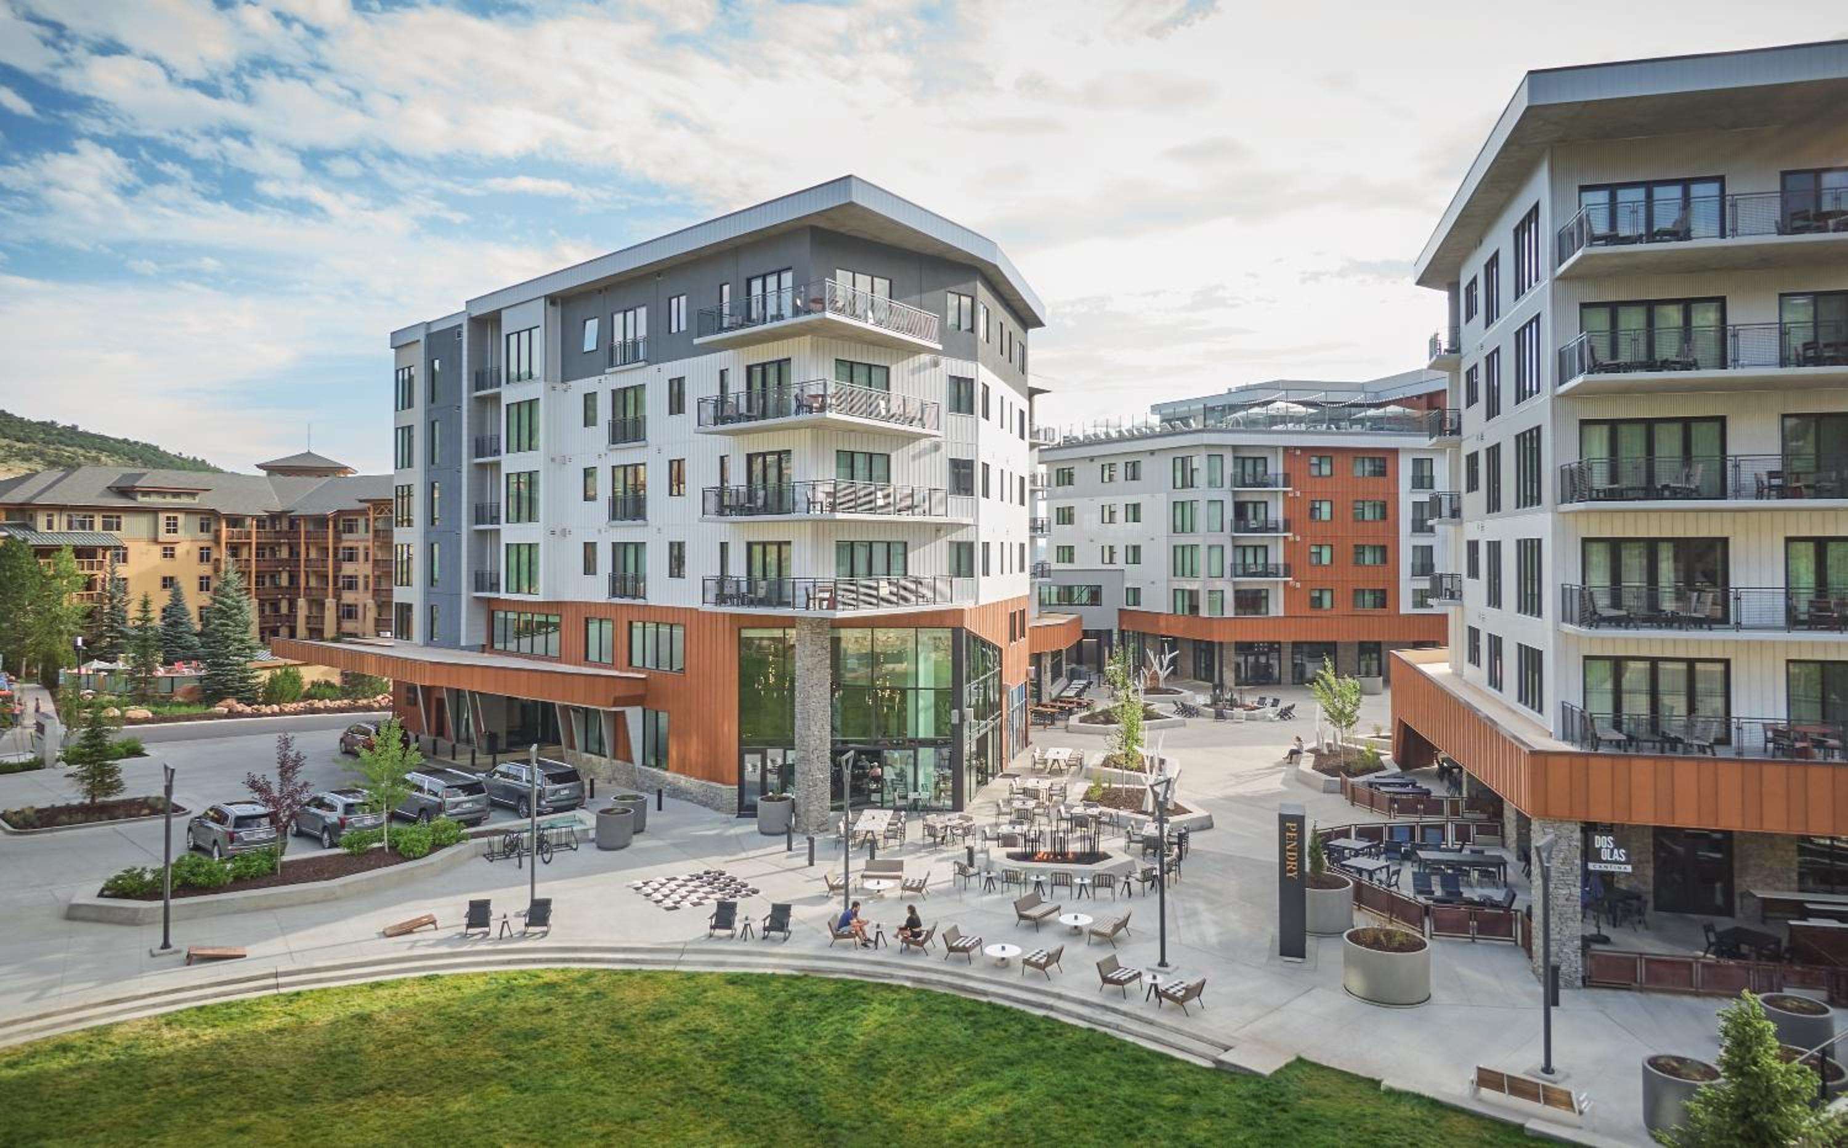
Pendry Park City rises at the base of Park City Mountain, a contemporary alpine hotel built directly into the resort village with ski-in, ski-out access that makes the surrounding peaks feel less like a destination and more like an extension of the property itself. The architecture speaks to its setting without mimicking it, all clean lines and expansive glass framing views of the Wasatch Range, while interiors balance warmth and sophistication through layered textures, natural materials, and a palette drawn from the mountain landscape. Arrival here feels immediate. You are already where you want to be.
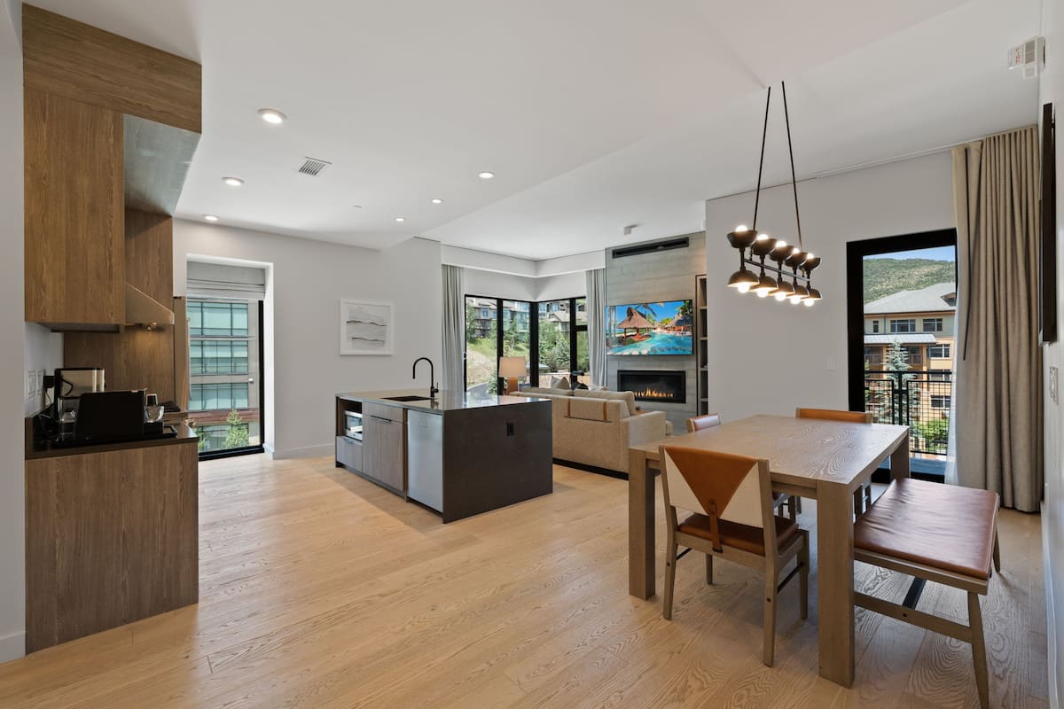
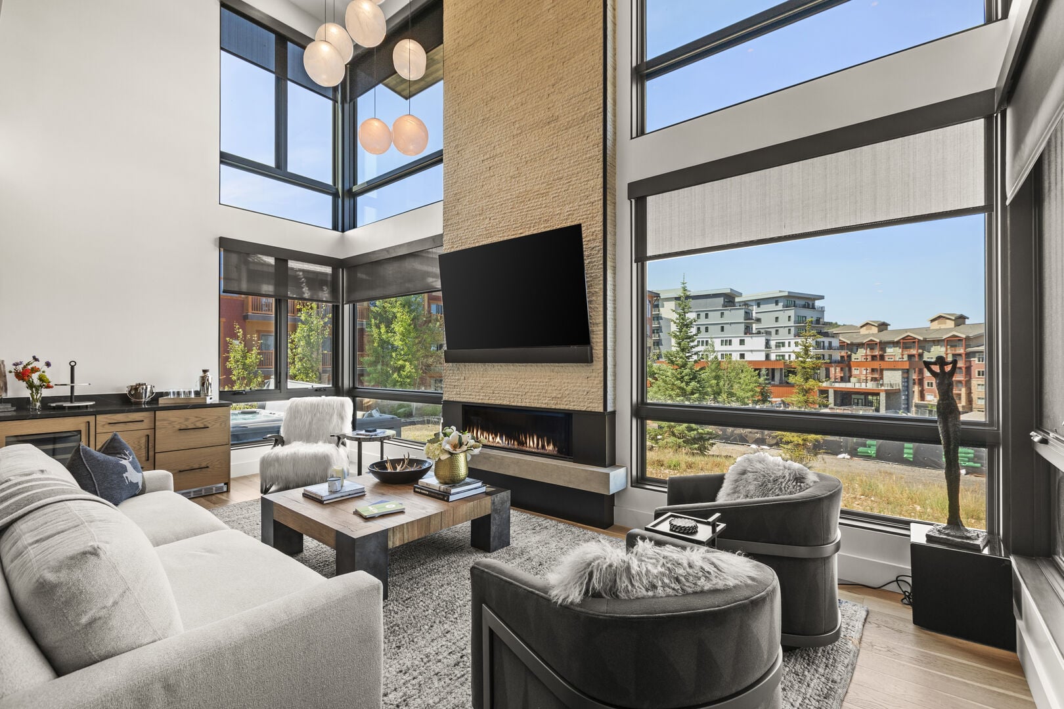
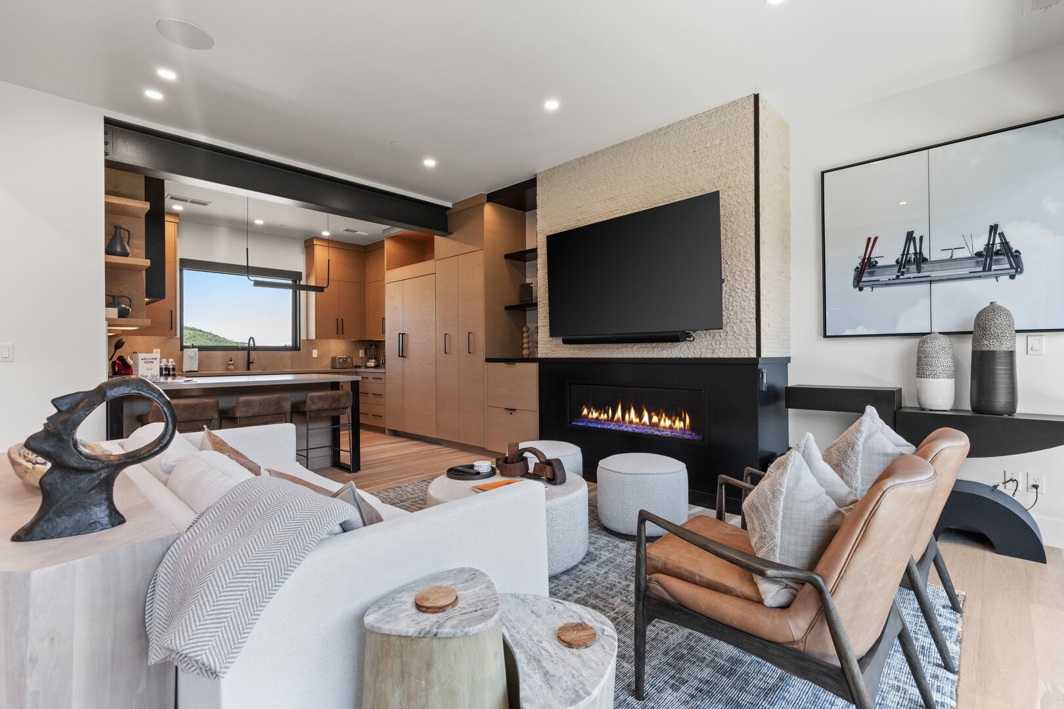
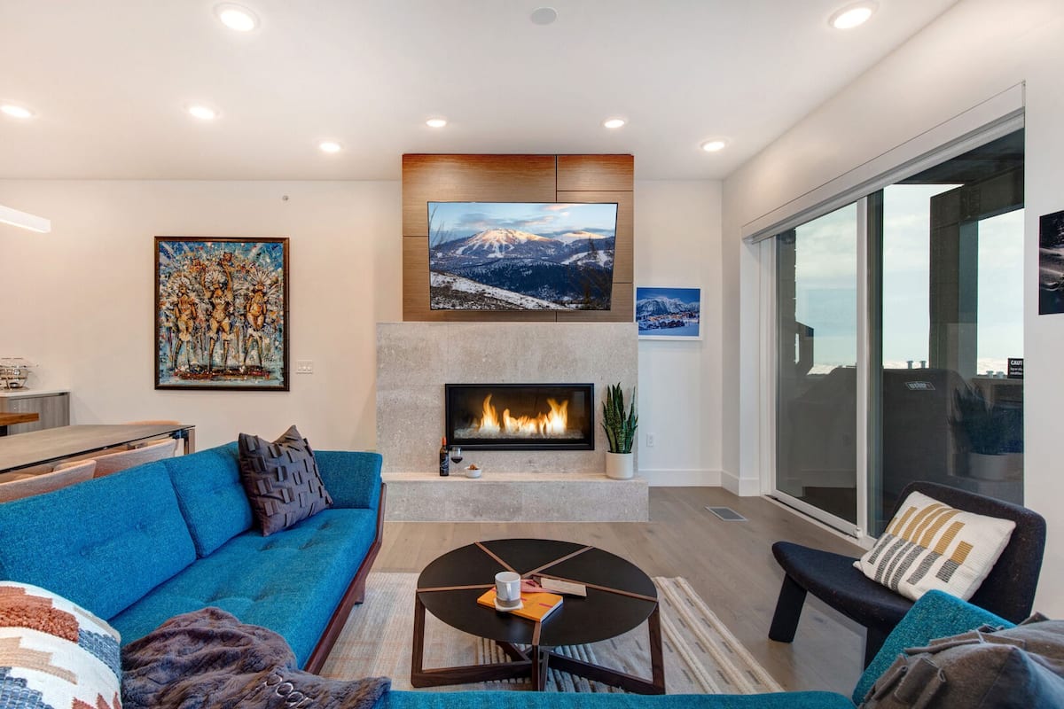
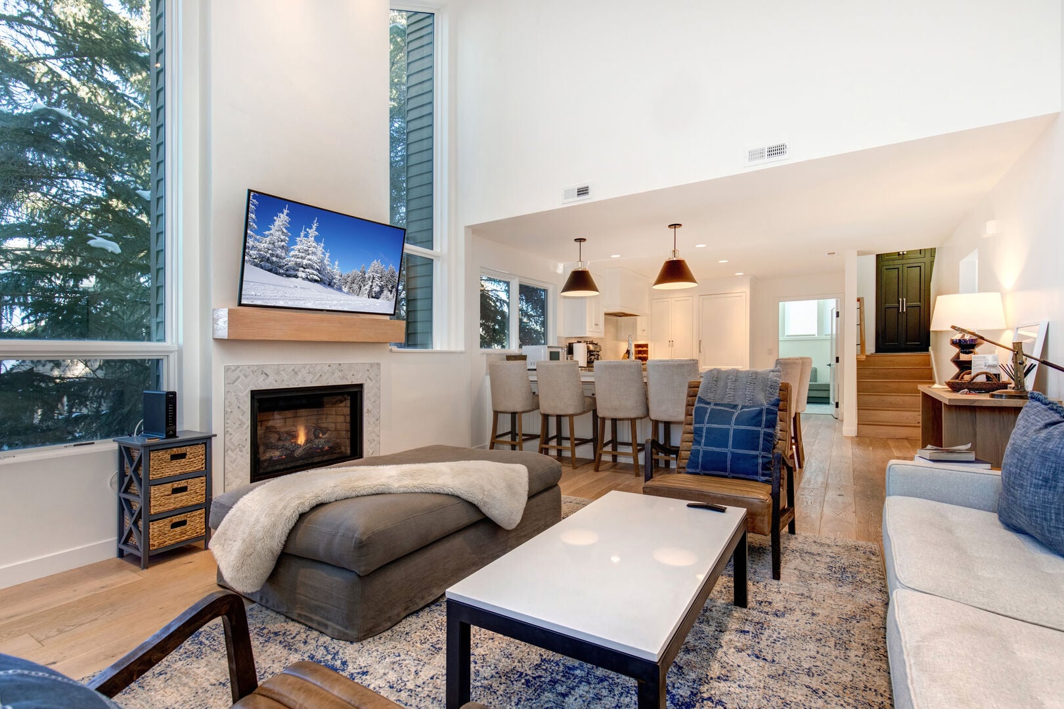
The 152 guest rooms and suites are designed with a residential sensibility, featuring floor-to-ceiling windows, custom furnishings, and spa-inspired bathrooms that make returning from a day on the slopes feel like a reward in itself. For those seeking more space, the property offers multi-bedroom residences with full kitchens, fireplaces, and private balconies that open onto mountain views. Pendry's public spaces flow with an easy confidence, from the lobby lounge to the outdoor fire pits where guests gather as the temperature drops and the sky turns violet above the ridgeline.
Dining anchors the social life of the hotel. Pendry Park City houses multiple culinary outlets, each with its own character. There is a refined restaurant offering seasonal mountain cuisine, a more casual après-ski gathering spot for cocktails and shared plates, and a coffee and provisions concept for early mornings before first chair. The rooftop pool and hot tubs sit elevated above the village, offering panoramic mountain views year-round, while the spa provides a thoughtful menu of treatments designed around recovery and restoration. A well-equipped fitness center complements the wellness offerings for guests whose idea of rest includes movement.
Park City itself is a town that has managed to hold onto its character even as it has grown into one of North America's premier mountain destinations. Historic Main Street sits just steps away, lined with independent galleries, restaurants, and shops housed in buildings that date to the town's silver mining era. The Sundance Film Festival transforms the town each January, and the surrounding terrain offers world-class skiing in winter and hiking, mountain biking, and fly fishing through the warmer months. Pendry Park City occupies a rare position, connected to both the mountain and the village without being consumed by either. The rhythm here shifts with the seasons, but the feeling remains constant: a place where the landscape does most of the work, and everything else simply honors it.
Pendry Park City rises at the base of Park City Mountain, a contemporary alpine hotel built directly into the resort village with ski-in, ski-out access that makes the surrounding peaks feel less like a destination and more like an extension of the property itself. The architecture speaks to its setting without mimicking it, all clean lines and expansive glass framing views of the Wasatch Range, while interiors balance warmth and sophistication through layered textures, natural materials, and a palette drawn from the mountain landscape. Arrival here feels immediate. You are already where you want to be.
The 152 guest rooms and suites are designed with a residential sensibility, featuring floor-to-ceiling windows, custom furnishings, and spa-inspired bathrooms that make returning from a day on the slopes feel like a reward in itself. For those seeking more space, the property offers multi-bedroom residences with full kitchens, fireplaces, and private balconies that open onto mountain views. Pendry's public spaces flow with an easy confidence, from the lobby lounge to the outdoor fire pits where guests gather as the temperature drops and the sky turns violet above the ridgeline.
Dining anchors the social life of the hotel. Pendry Park City houses multiple culinary outlets, each with its own character. There is a refined restaurant offering seasonal mountain cuisine, a more casual après-ski gathering spot for cocktails and shared plates, and a coffee and provisions concept for early mornings before first chair. The rooftop pool and hot tubs sit elevated above the village, offering panoramic mountain views year-round, while the spa provides a thoughtful menu of treatments designed around recovery and restoration. A well-equipped fitness center complements the wellness offerings for guests whose idea of rest includes movement.


What we love about this stay
There's a tension at Pendry Park City that works — modern chic against rustic mountain character, polished interiors against the raw grandeur of the Wasatch just outside those expansive windows. It doesn't feel like a hotel trying to blend in or one trying to stand apart; it occupies a confident middle ground, where the design acknowledges the landscape without competing with it. You sense it in the rooms, where comfort is layered and deliberate rather than showy, and in the dining room, where alpine views do as much work as whatever's on the plate. It's a place that suits people who want proximity to serious skiing or summer trails but aren't willing to sacrifice atmosphere when the day ends. The bar, with its quiet evening pull, feels like the kind of room where a good trip crystallizes into something you'll actually remember.
Explore our Accommodations
Member rates
Public rate vs published member rate
Pendry Park City in Park City, UT publishes distinct room types below. The public rate is the live cash price anyone can see. Journey publishes an entry-tier member rate for this stay — a catalog offer, not a personalized quote. Journey members get member-only rates and unique custom benefits at Alliance properties. Join on journey.com to unlock the published member rate, then check dates to book.
The public rate is the live cash price anyone can see. Journey publishes an entry-tier member rate for this stay — a catalog offer, not a personalized quote. Join on journey.com to unlock the published member rate, then check dates to book.
No. Before you connect or sign in, Journey only shows the published entry-tier member rate for this stay. It is a catalog offer, not a personalized quote.
Join on journey.com, then check dates on this hotel page to book a room.
Room types
Catalog room types at this hotel. Choose dates above for the public rate and the published entry-tier member rate. Those dated totals are not a personalized quote.
- Room type:
- Regular
- Sleeps:
- 3
- Beds:
- 1 × Super King
- Room size:
- 1227 sq ft
- Room description:
- This suite provides a fireplace. This spacious suite consists of 1 living room, 1 separate bedroom and 2 bathrooms with a bath or a shower and bathrobes. The suite's kitchen, which has a dishwasher and a microwave, is available for cooking and storing food. This suite is air-conditioned and features a seating area with a flat-screen TV, a coffee machine, a dining area, a wardrobe, as well as a tiled floor. The unit offers 2 beds.
- Room type:
- Regular
- Sleeps:
- 3
- Beds:
- 1 × King
- Room size:
- 474 sq ft
- Room description:
- Firelight dances across Frette Italian linens as the evening settles over the resort beyond your private balcony. This 475-square-foot accessible residence unfolds gracefully—a king bedroom dressed in pillowtop luxury flows into a living area warmed by a glowing fireplace, while a fully equipped kitchen invites leisurely mornings at your own pace. Slip into plush bathrobes after a soothing hydromassage shower, then draw the blackout curtains and surrender to the hush of a down duvet. A stay that lingers long after you leave.
- Room type:
- Regular
- Sleeps:
- 10
- Beds:
- 7 × 2 Twin, 3 King
- Room size:
- 3498 sq ft
- Room description:
- Golden light traces the contours of 3,500 square feet of alpine splendor, where floor-to-ceiling windows frame the rugged majesty of snow-dusted peaks. The Pendry Residence Four Bedroom welcomes your gathering with three king beds and two twins swathed in Frette Italian linens and plush down duvets, four bathrooms fitted with hydromassage showers, and a fully equipped kitchenette for unhurried mornings over fresh coffee. Evenings unfold in the open living and dining area as alpenglow sets the mountains ablaze—a place where stories deepen and legacy begins.
- Room type:
- Regular
- Sleeps:
- 7
- Beds:
- 6 × 2 King, 4 Twin
- Room size:
- 1496 sq ft
- Room description:
- Snow-dusted peaks greet you through floor-to-ceiling glass as crisp alpine air sweeps across your private balcony, sharpening every sense. This 1,493-square-foot residence at Limelight spreads across three bedrooms—two crowned with king pillowtop beds swathed in Frette Italian linens, plus four twin bunks for younger adventurers—while three full bathrooms ensure effortless comfort. After carving Aspen's legendary slopes, gather fireside as twilight gilds the Elk Mountains in amber and gold. A mountain retreat that echoes in memory long after you descend.
- Room type:
- Regular
- Sleeps:
- 12
- Beds:
- 7 × 3 Twin, 2 Double, 2 King
- Room size:
- 2314 sq ft
- Room description:
- Firelight dances across hand-hewn timber as the mountain air settles into silence beyond your balcony. This 2,314-square-foot four-bedroom residence wraps your family in alpine grandeur—Frette Italian linens pooling across pillowtop beds, hydromassage showers easing trail-worn muscles, and a full kitchen where slow-cooked meals become evening rituals. Gather around the living room hearth while snow-dusted peaks hold the horizon. At this resort residence, four bathrooms and thoughtful privacy let every generation breathe freely. Some stays simply refuse to fade.
- Room type:
- Regular
- Sleeps:
- 10
- Beds:
- 7 × King, 4 Twin, 2 Double
- Room size:
- 1496 sq ft
- Room description:
- Firelight dances across timber and stone as the San Juan peaks fade to silhouette beyond your private balcony. Nearly 1,500 square feet of alpine refinement unfold through three bedrooms dressed in Frette Italian linens—a king suite for quiet mornings, doubles for easy conversation, and a bunk-bedded retreat where young explorers claim their own domain. In the full kitchen, pour local wine while laughter drifts from the dining table. Hydromassage showers and pillowtop beds restore every soul beneath this roof. A family chapter written in mountain air.
- Room type:
- Regular
- Sleeps:
- 8
- Beds:
- 1 × Super King
- Room size:
- 1496 sq ft
- Room description:
- Guests will have a special experience as this apartment offers a fireplace. This spacious apartment is consisted of of 1 living room, 3 separate bedrooms and 3 bathrooms with a walk-in shower and free toiletries. In the kitchen, guests will find a stovetop, a refrigerator, a dishwasher and kitchenware. The apartment features tiled floors, a seating area with a flat-screen TV with streaming services, air conditioning, a coffee machine, as well as a dining area. The unit offers 7 beds.
- Room type:
- Regular
- Sleeps:
- 8
- Beds:
- 6 × 2 King, 4 Twin
- Room size:
- 1496 sq ft
- Room description:
- Firelight dances across vaulted ceilings as the mountain air settles into a hush beyond your balcony. Inside this nearly 1,500-square-foot townhouse, Frette Italian linens whisper against pillowtop king beds, while bunk-style twins ignite gleeful exploration for little adventurers. Three private bathrooms—each with hydromassage showers and plush robes—transform ordinary evenings into rituals of restoration. Gather your family around the dining table for a meal crafted in the fully equipped kitchen, resort views stretching wide through every window. This is the stay they'll talk about for years.
- Room type:
- Regular
- Sleeps:
- 3
- Beds:
- 1 × Super King
- Room size:
- 474 sq ft
- Room description:
- This suite consists of 1 living room, 1 separate bedroom and 1 bathroom with a walk-in shower and free toiletries. The suite's kitchenette, which has a dishwasher, is available for cooking and storing food. The suite features tiled floors, a seating area with a flat-screen TV with streaming services, air conditioning, a coffee machine, as well as a wardrobe. The unit offers 2 beds.
- Room type:
- Regular
- Sleeps:
- 5
- Beds:
- 3 × King, 2 Twin
- Room size:
- 1249 sq ft
- Room description:
- Morning light traces the ridgeline and pours through expansive windows, flooding 1,250 square feet of refined alpine living with a golden stillness. This Two Bedroom Peak King/Bunks Accessible Residence cradles families in Frette Italian linens and plush down duvets, while a fully equipped kitchen beckons you to craft slow, unhurried meals between summit pursuits. After a day threading mountain trails, surrender to the hydromassage shower's restorative warmth, then gather in the open living area as twilight sets the peaks ablaze. A memory etched in amber light.
- Room type:
- Regular
- Sleeps:
- 10
- Beds:
- 7 × 3 King, 4 Twin
- Room size:
- 2465 sq ft
- Room description:
- Morning light pours through alpine windows, illuminating 2,463 square feet of refined mountain living at The Lodge at Vail. Three king suites and a charming bunk room—each swathed in Frette Italian linens and cloud-soft down duvets—surround a stone fireplace that anchors evenings in golden warmth. Step onto your private balcony where the Gore Range stands in snow-crowned silence. A full kitchen beckons après-ski gatherings, while four hydromassage showers dissolve the day's adventures. This is a residence where family laughter echoes as high as the Rockies themselves.
- Room type:
- Regular
- Sleeps:
- 8
- Beds:
- 6 × 2 King, 4 Twin
- Room size:
- 1496 sq ft
- Room description:
- Firelight dances across timber and stone as the San Juan peaks fade to silhouette beyond your private balcony. Inside nearly 1,500 square feet of elevated mountain residence, Frette Italian linens drape two king beds and four twin bunks—space enough for the whole family to breathe deeply. A full kitchen beckons with unhurried mornings; fresh coffee, warm laughter, nowhere to rush. After a day on the trails, the hydromassage shower melts every mile from tired muscles. This accessible retreat at the resort ensures togetherness never feels crowded—only cherished.
- Room type:
- Regular
- Sleeps:
- 2
- Beds:
- 1 × King
- Room size:
- 474 sq ft
- Room description:
- Firelight dances across Frette Italian linens as dusk paints the sky beyond your private balcony. This 475-square-foot Junior King Residence at the resort enfolds you in quiet grandeur—a pillowtop bed layered with cloud-soft down, a sitting area made for unhurried evenings, and a hydromassage shower that melts away every mile traveled. Step outside to drink in sweeping resort views while the mountain air stills your thoughts. A curated pillow menu, glowing fireplace, and 24-hour room service ensure one truth: you'll never want to leave.
- Room type:
- Regular
- Sleeps:
- 6
- Beds:
- 1 × Super King
- Room size:
- 1109 sq ft
- Room description:
- This apartment provides a fireplace. This spacious apartment consists of 1 living room, 2 separate bedrooms and 2 bathrooms with a walk-in shower and free toiletries. Meals can be prepared in the kitchen, which comes with a stovetop, a refrigerator, a dishwasher and kitchenware. This wheelchair accessible apartment features air conditioning, a seating area with a flat-screen TV and a roll-in shower. The unit offers 3 beds.
- Room type:
- Regular
- Sleeps:
- 6
- Beds:
- 1 × Pull-out Couch
- Room size:
- 1098 sq ft
- Room description:
- This apartment offers a fireplace. This spacious apartment consists of 1 living room, 2 separate bedrooms and 2 bathrooms with a walk-in shower and free toiletries. The fully equipped kitchen features a stovetop, a refrigerator, a dishwasher and kitchenware. The air-conditioned apartment provides a flat-screen TV with streaming services, a coffee machine, a seating area, a dining area as well as mountain views. The unit offers 4 beds.
- Room type:
- Regular
- Sleeps:
- 8
- Beds:
- 1 × Super King
- Room size:
- 1496 sq ft
- Room description:
- This apartment features a fireplace. This spacious apartment features 1 living room, 3 separate bedrooms and 3 bathrooms with a walk-in shower and free toiletries. Guests can make meals in the kitchen that has a stovetop, a refrigerator, a dishwasher and kitchenware. The air-conditioned apartment features a flat-screen TV with streaming services, a coffee machine, a seating area, a dining area as well as mountain views. The unit has 7 beds.
- Room type:
- Regular
- Sleeps:
- 3
- Beds:
- 1 × King
- Room size:
- 646 sq ft
- Room description:
- Firelight dances across Frette Italian linens as the San Juan peaks blush with alpine gold beyond your private balcony. This 650-square-foot One Bedroom Peak King Residence wraps you in mountain grandeur—a full kitchen for leisurely mornings, a living and dining space warmed by a crackling fireplace, and a pillowtop king bed dressed beneath a cloud-soft down duvet. Slip into a plush bathrobe after the hydromassage shower melts the day away. Here, every summit view reminds you that elevation isn't just geography—it's a feeling you'll carry long after you descend.
Where you'll be staying
2417 High Mountain Road, Park City, UT, US
Hear it from other travelers
Guest
DEC 2025Great place to stay.
Guest
DEC 20255 star stay… wonderful property and staff, would stay again
Guest
DEC 2025Great stay at the Pendry yet again. Will return again soon!
Guest
DEC 2025Incredible hotel with the best staff.
Guest
DEC 2025Great resort. Nice rooftop bar and pool
What you need to know
4:00 PM
Allowed
11:00 AM
Watch this Stay
Get notified when this stay runs special offers or becomes available during your preferred travel dates. We'll also connect you to the property so you can be eligible for insider rewards and premium experiences.