Lotte Hotel Seattle
Where Korean elegance meets the Pacific Northwest skyline
Reserve this StayBoutique Hotel in Seattle, WA
/Lotte Hotel Seattle
Lotte Hotel Seattle
31 Total Rooms
31 Room Types
4.0 (4 Reviews)
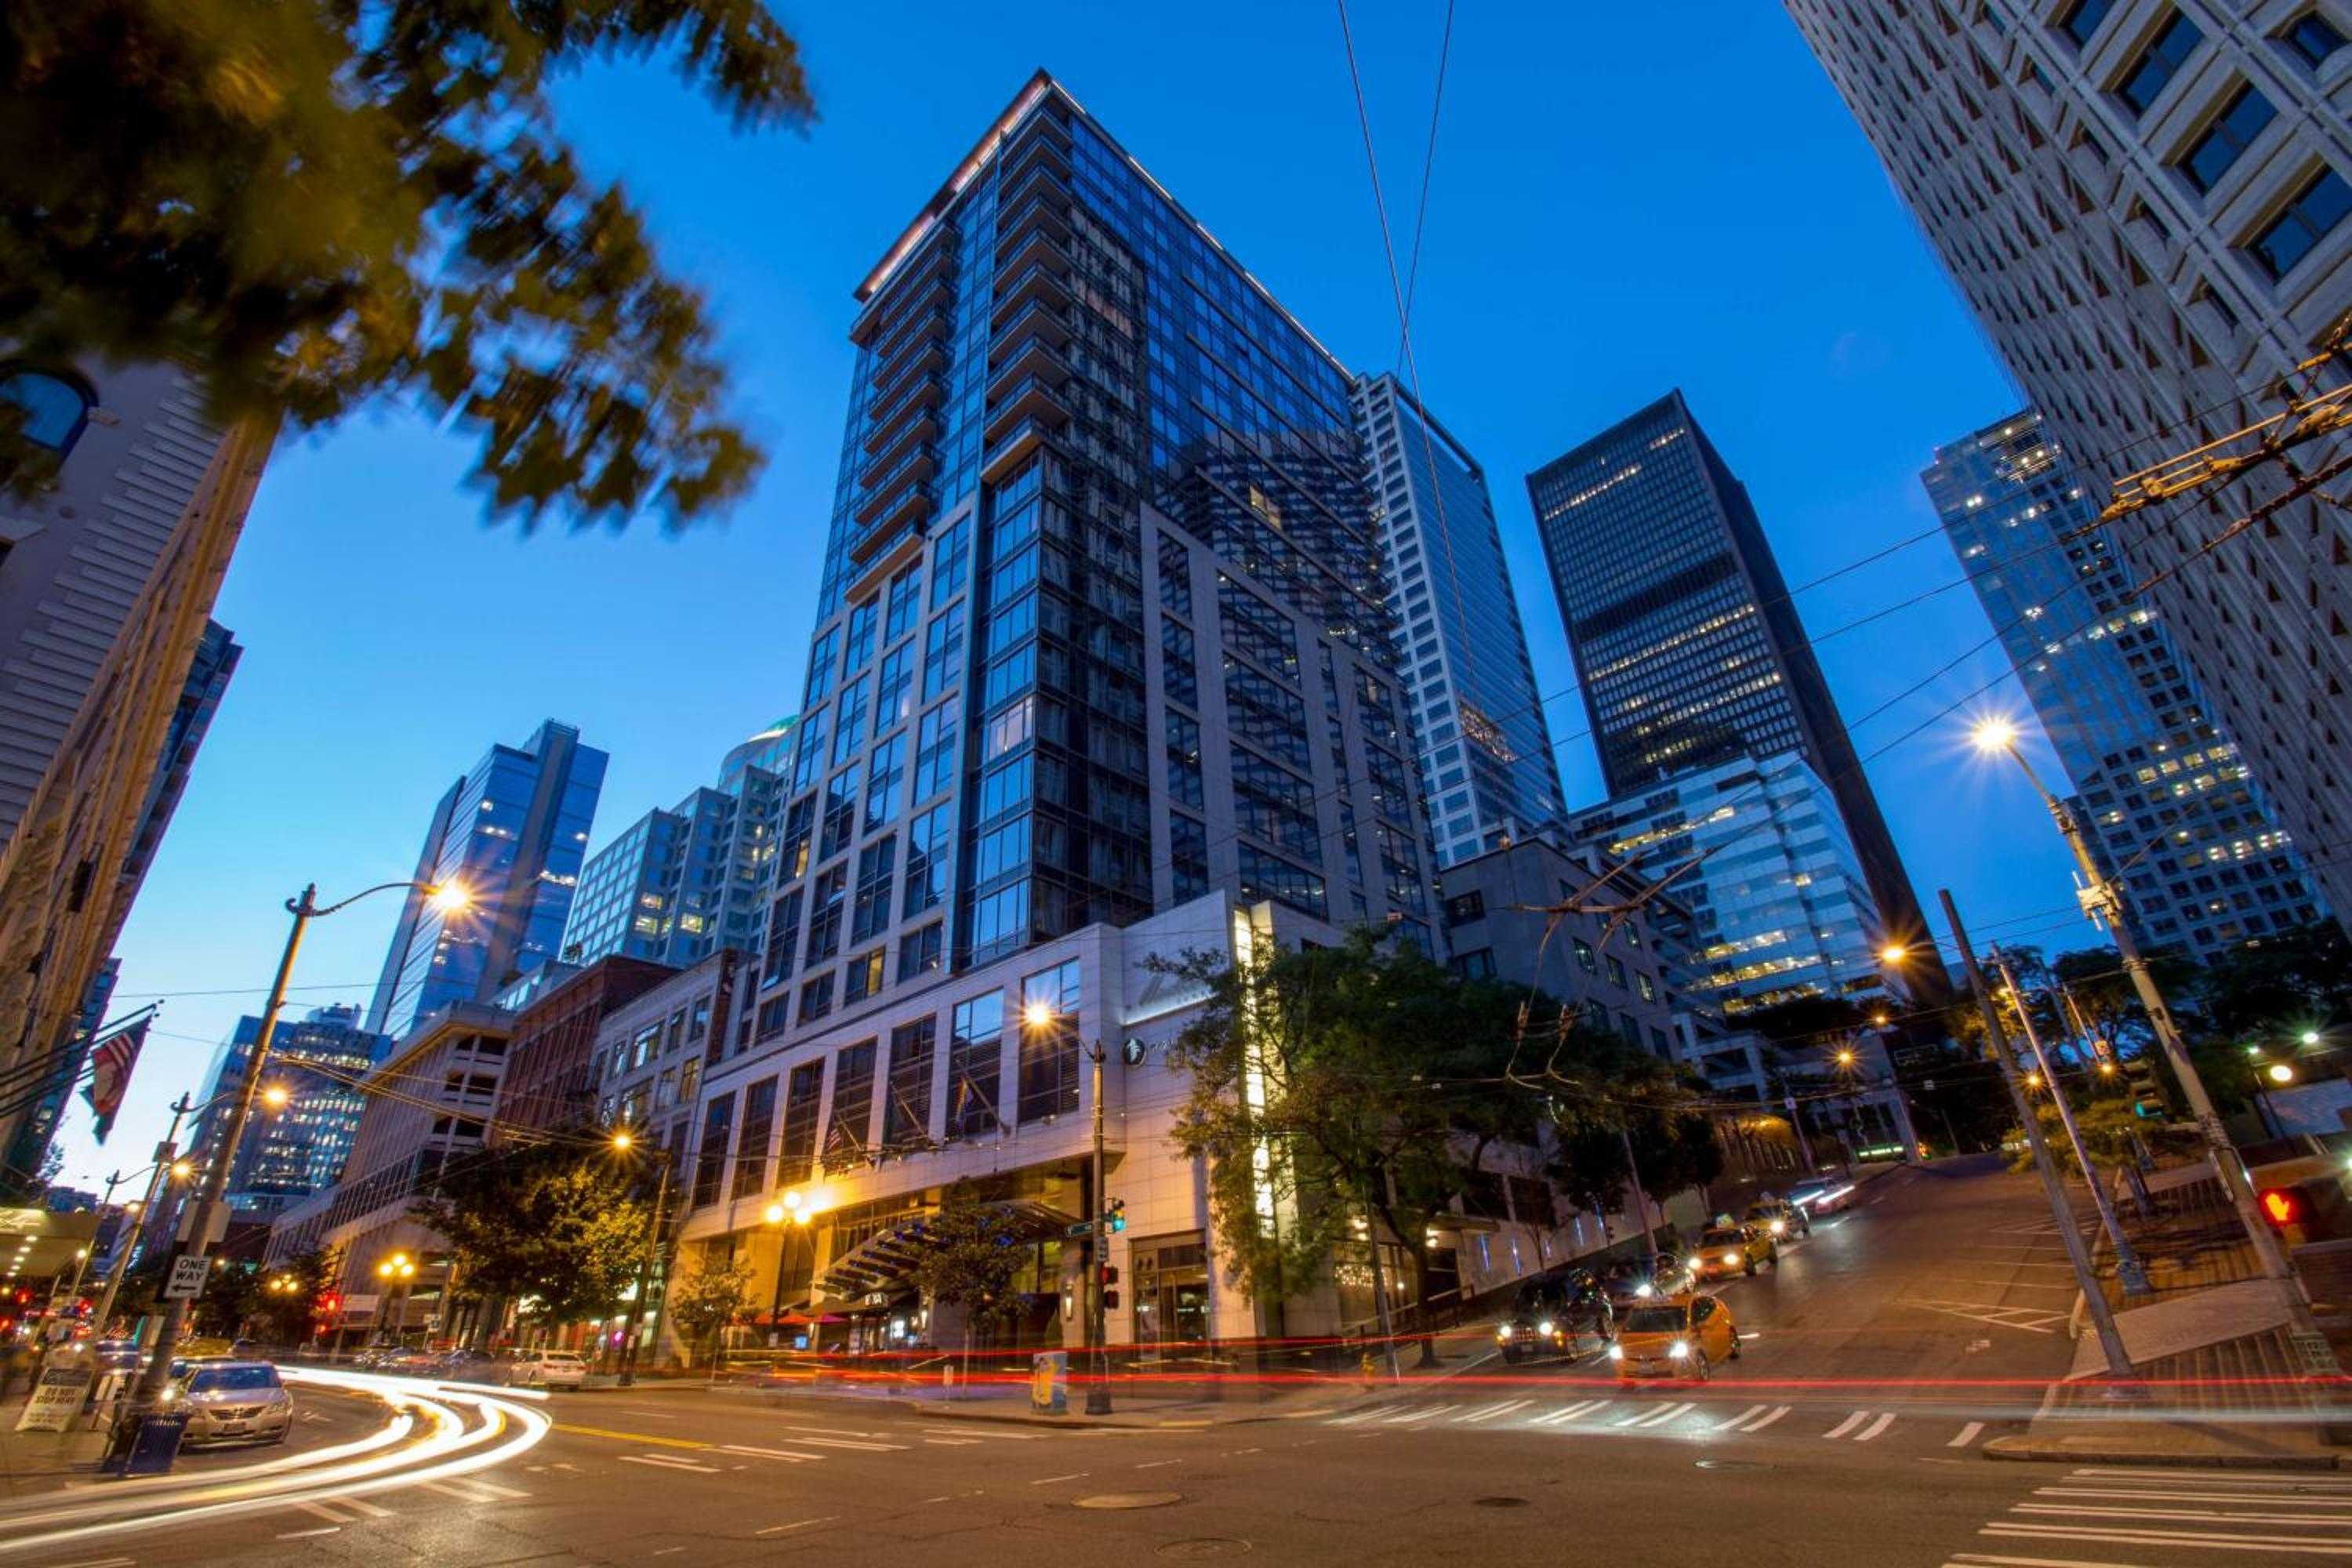
The lobby arrives like a revelation. Forty-four stories of glass and ambition rise from the corner of Fifth Avenue and Madison Street, and inside, the scale shifts from metropolitan urgency to something more considered. Lotte Hotel Seattle occupies the upper floors of a striking downtown tower, its interiors threading Korean design sensibility through the fabric of a thoroughly Pacific Northwest address. Marble, warm wood tones, and carefully curated art installations set an atmosphere that feels international in polish yet deeply attuned to its city. Floor-to-ceiling windows frame views that stretch from Elliott Bay to the Cascade Range, and the light here, filtered through Seattle's ever-shifting skies, becomes part of the design itself.
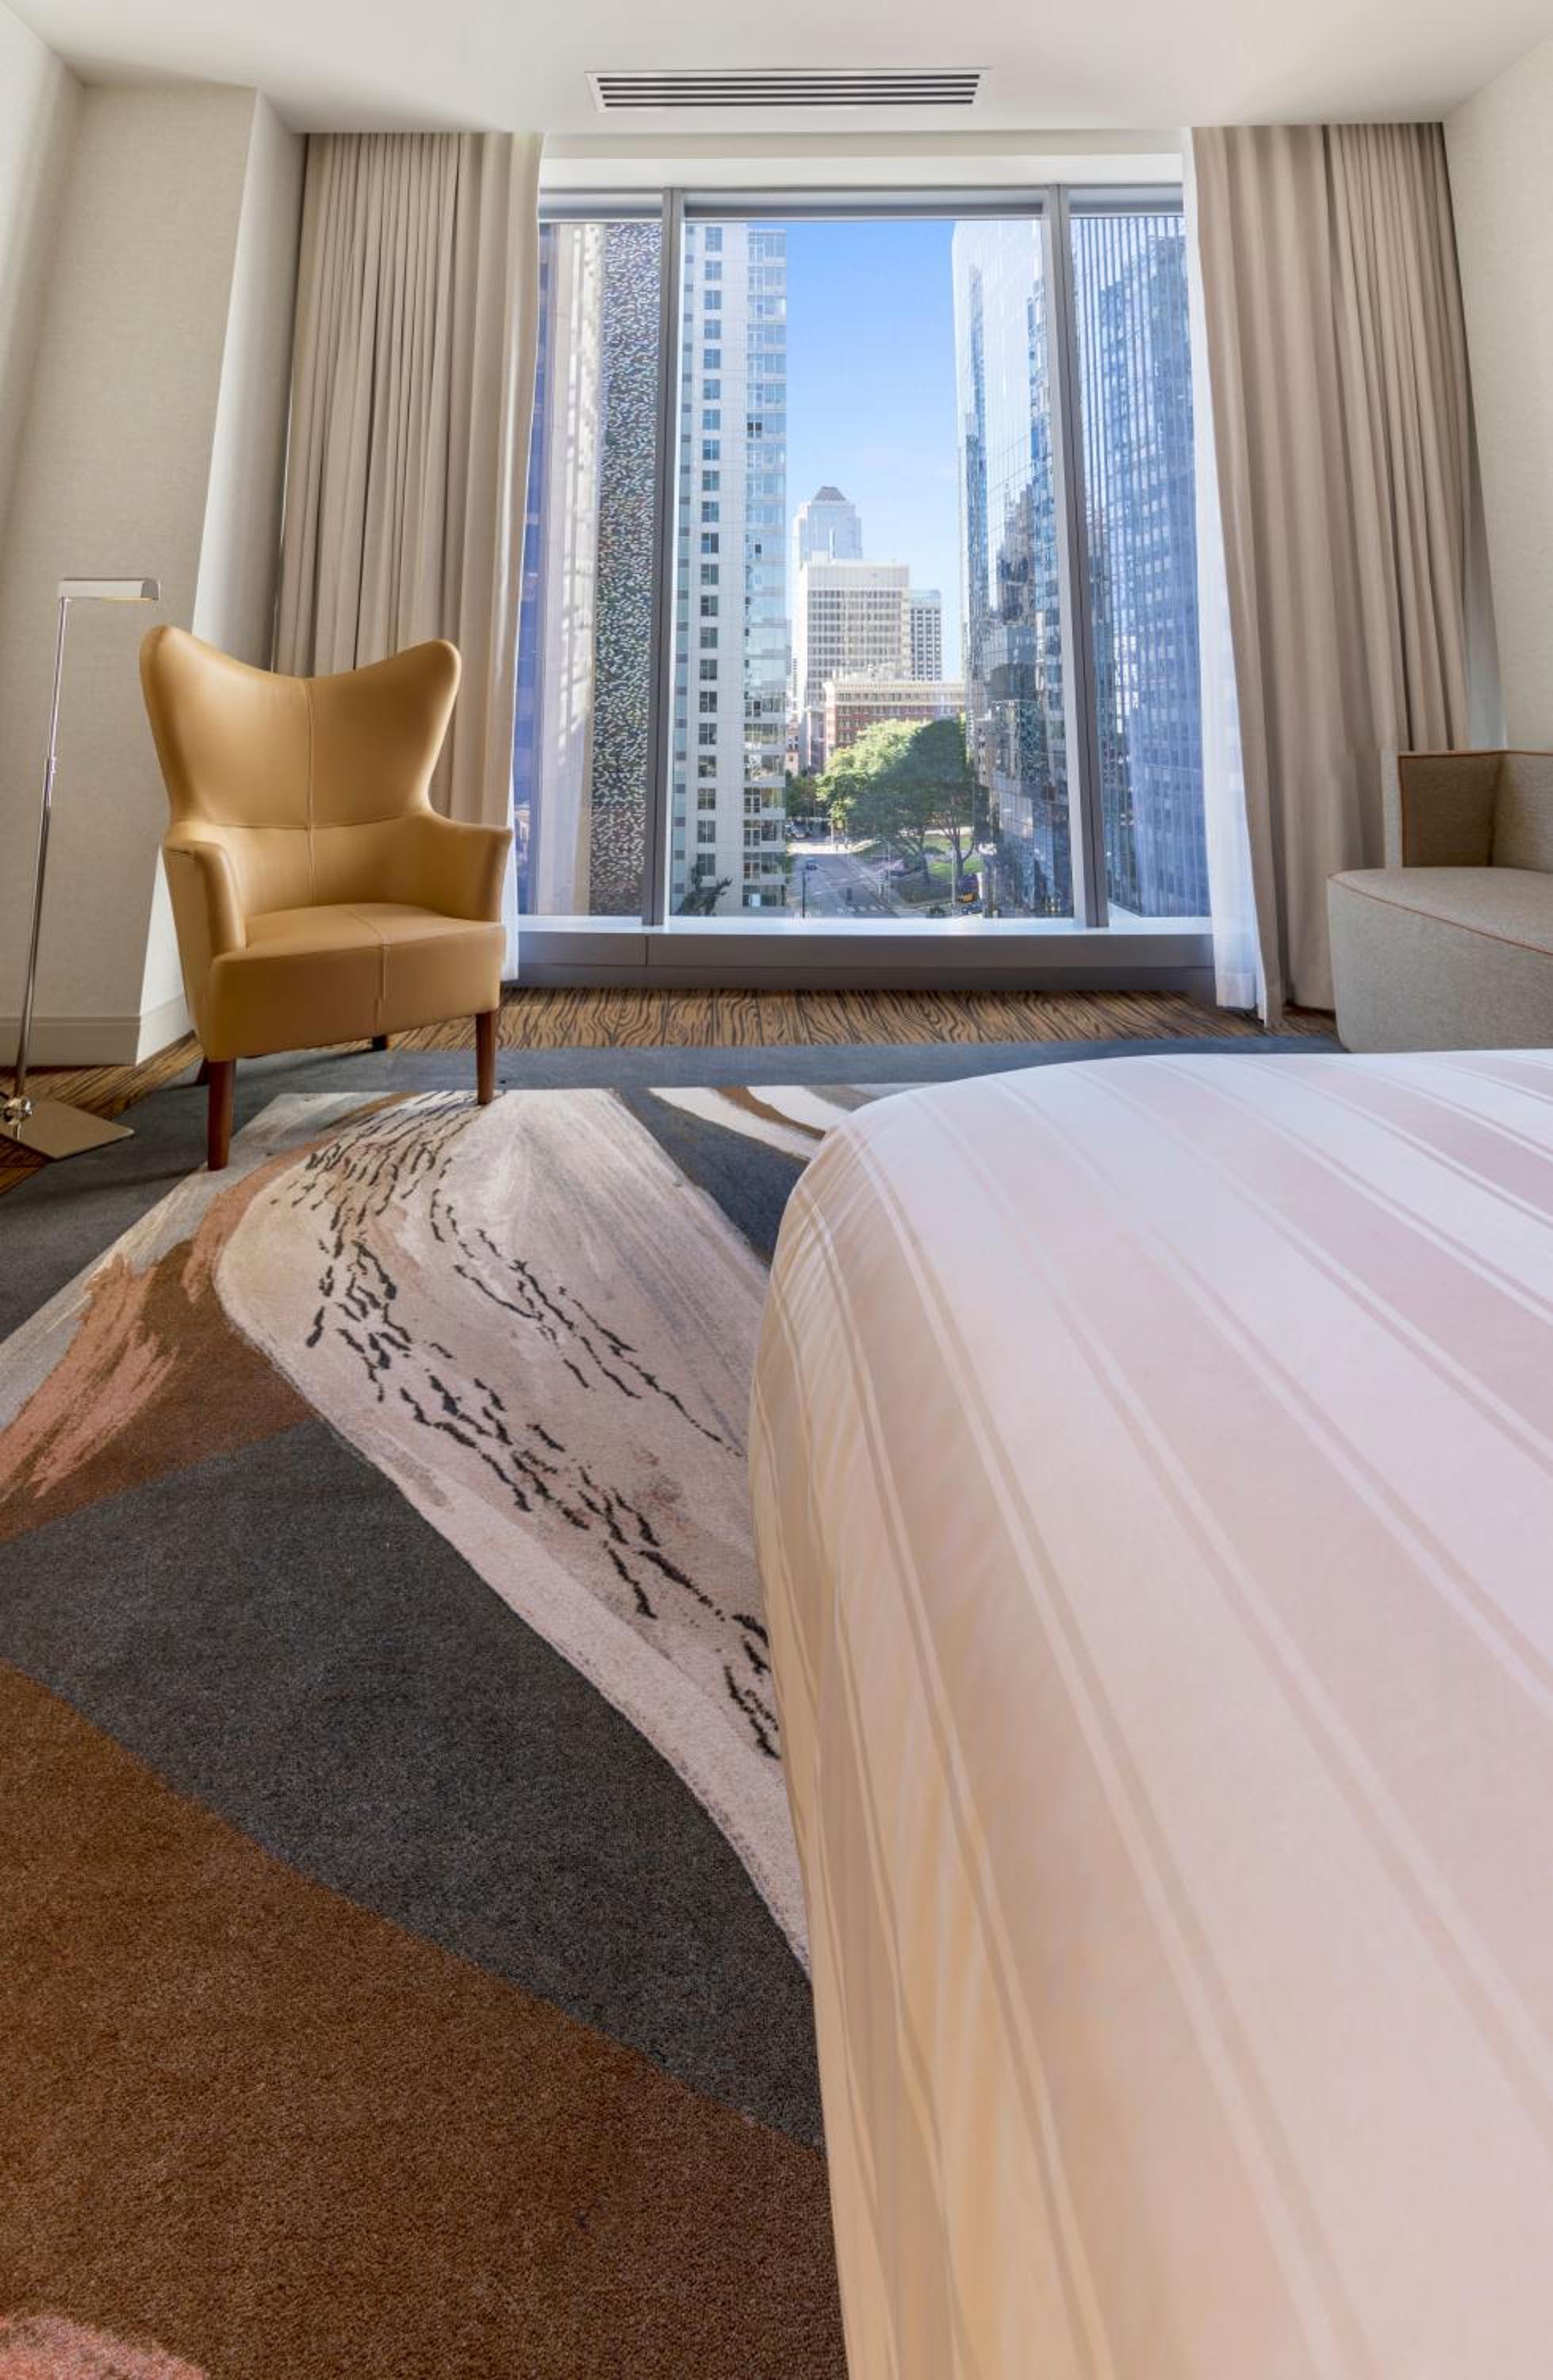
The 189 guest rooms and suites sit among the highest hotel floors in the city, each one designed with clean lines, neutral palettes, and a sense of openness that lets the panorama do the talking. Soaking tubs positioned near windows, custom furnishings, and thoughtful Korean hospitality touches distinguish the experience from the broader downtown landscape. The Charlotte Suite and Presidential Suite offer expansive layouts for those seeking something more residential in scale, while standard rooms still deliver the kind of generous proportions and material quality that define the Lotte brand.
Downstairs, Charlotte Restaurant and Lounge anchors the hotel's food and beverage program with a menu that draws on seasonal Pacific Northwest ingredients. The space doubles as a gathering point for guests and locals alike, its atmosphere shifting gracefully from morning coffee to evening cocktails. For more private moments, the Spa at Lotte provides a compact but refined wellness retreat with treatment rooms, a relaxation lounge, and therapies that blend Eastern and Western traditions. A modern fitness center rounds out the in-building offerings for guests who prefer to keep their routines intact.
Lotte Hotel Seattle sits within walking distance of Pike Place Market, the Seattle Art Museum, and the downtown waterfront, placing guests at the center of the city's cultural and culinary energy without sacrificing the stillness that comes with elevation. Pioneer Square lies just to the south, Capitol Hill's restaurants and nightlife a short ride to the east. The hotel's position high above the streetscape creates a particular kind of urban luxury: the city is always visible, always accessible, but never intrusive. What stays with you is the quietness of the rooms at that height, the way the water and mountains hold the horizon, and the graceful precision with which every detail has been placed.
The lobby arrives like a revelation. Forty-four stories of glass and ambition rise from the corner of Fifth Avenue and Madison Street, and inside, the scale shifts from metropolitan urgency to something more considered. Lotte Hotel Seattle occupies the upper floors of a striking downtown tower, its interiors threading Korean design sensibility through the fabric of a thoroughly Pacific Northwest address. Marble, warm wood tones, and carefully curated art installations set an atmosphere that feels international in polish yet deeply attuned to its city. Floor-to-ceiling windows frame views that stretch from Elliott Bay to the Cascade Range, and the light here, filtered through Seattle's ever-shifting skies, becomes part of the design itself.
The 189 guest rooms and suites sit among the highest hotel floors in the city, each one designed with clean lines, neutral palettes, and a sense of openness that lets the panorama do the talking. Soaking tubs positioned near windows, custom furnishings, and thoughtful Korean hospitality touches distinguish the experience from the broader downtown landscape. The Charlotte Suite and Presidential Suite offer expansive layouts for those seeking something more residential in scale, while standard rooms still deliver the kind of generous proportions and material quality that define the Lotte brand.
Downstairs, Charlotte Restaurant and Lounge anchors the hotel's food and beverage program with a menu that draws on seasonal Pacific Northwest ingredients. The space doubles as a gathering point for guests and locals alike, its atmosphere shifting gracefully from morning coffee to evening cocktails. For more private moments, the Spa at Lotte provides a compact but refined wellness retreat with treatment rooms, a relaxation lounge, and therapies that blend Eastern and Western traditions. A modern fitness center rounds out the in-building offerings for guests who prefer to keep their routines intact.
What we love about this stay
There's a quietness to this hotel that feels earned rather than manufactured — a Pacific Northwest sensibility woven into the design, where contemporary lines meet natural references without ever becoming thematic. The floor-to-ceiling windows do the real work here, pulling Seattle's waterfront and cityscape into every room like a living installation, making the boundary between inside and outside feel almost philosophical. It's the kind of place where the lobby's ambient lighting and plush furnishings don't demand your attention so much as gently hold it. The dining leans into Seattle's ingredient-driven culture in ways that feel genuine rather than performative. What stays with you isn't any single grand gesture but the cumulative effect — a property that understands luxury as atmosphere, not announcement.
Explore our Accommodations
Member rates
Public rate vs published member rate
Lotte Hotel Seattle in Seattle, WA publishes distinct room types below. The public rate is the live cash price anyone can see. Journey publishes an entry-tier member rate for this stay — a catalog offer, not a personalized quote. Journey members get member-only rates and unique custom benefits at Alliance properties. Join on journey.com to unlock the published member rate, then check dates to book.
The public rate is the live cash price anyone can see. Journey publishes an entry-tier member rate for this stay — a catalog offer, not a personalized quote. Join on journey.com to unlock the published member rate, then check dates to book.
No. Before you connect or sign in, Journey only shows the published entry-tier member rate for this stay. It is a catalog offer, not a personalized quote.
Join on journey.com, then check dates on this hotel page to book a room.
Room types
Catalog room types at this hotel. Choose dates above for the public rate and the published entry-tier member rate. Those dated totals are not a personalized quote.
- Room type:
- Regular
- Sleeps:
- 2
- Beds:
- 1 × Super King
- Room size:
- 409 sq ft
- Room description:
- This room features a flat-screen TV, a work desk, a mini-bar, a coffee machine and an electric kettle. The bathroom has a rain shower and a double vanity.
- Room type:
- Regular
- Sleeps:
- 2
- Beds:
- 1 × Super King
- Room size:
- 560 sq ft
- Room description:
- This suite features a seating area, a flat-screen TV, a work desk, a mini-bar, a coffee machine and an electric kettle. The bathroom has a rain shower and a double vanity.
- Room type:
- Regular
- Sleeps:
- 2
- Beds:
- 1 × Super King
- Room size:
- 420 sq ft
- Room description:
- This room features a flat-screen TV, a work desk, a mini-bar and an electric kettle. The bathroom has a rain shower and a double vanity.
- Room type:
- Regular
- Sleeps:
- 2
- Beds:
- 1 × Super King
- Room size:
- 280 sq ft
- Room description:
- This room features a flat-screen TV, a work desk, a mini-bar and a coffee machine. The bathroom has a rain shower and a double vanity.
- Room type:
- Regular
- Sleeps:
- 2
- Beds:
- 1 × Super King
- Room size:
- 441 sq ft
- Room description:
- Located on a higher floor, this room features a 55-inch flat-screen TV, a work desk, a mini-bar, a coffee machine and an electric kettle. The bathroom has a rain shower and a double vanity.
- Room type:
- Regular
- Sleeps:
- 4
- Beds:
- 1 × King
- Room size:
- 2099 sq ft
- Room description:
- Dawn spills across nearly 2,100 square feet of polished grandeur, flooding floor-to-ceiling glass with gold as the bay shimmers awake beneath you. The Presidential Suite unfolds like a quiet declaration — sweeping living spaces where natural light traces every surface, hypo-allergenic linens selected from a curated pillow menu, and a deep soaking tub poised against the cityscape. Mornings begin with espresso and panoramic water views; evenings close beneath a rainfall shower as amber light softens the skyline. Here, power and stillness share the same breath.
- Room type:
- Regular
- Sleeps:
- 2
- Beds:
- 1 × Super King
- Room size:
- 398 sq ft
- Room description:
- This room features a 55-inch flat-screen TV, a work desk, a mini-bar, a coffee machine and an electric kettle. The bathroom has a rain shower and a double vanity.
- Room type:
- Regular
- Sleeps:
- 4
- Beds:
- 2 × 2 Double
- Room size:
- 506 sq ft
- Room description:
- Morning light pours through floor-to-ceiling glass, casting golden streaks across 505 square feet of urban sanctuary. Two sumptuous double beds, swathed in hypo-allergenic linens, anchor the Premier Room while the city's electric pulse unfolds beyond your window. Brew a slow espresso—its roasted aroma curling through the air—then drift beneath the rainfall shower, emerging wrapped in a plush robe, skin fragrant with designer toiletries. Every detail here balances metropolitan energy with genuine tranquility, crafting a stay that lingers long after checkout.
- Room type:
- Regular
- Sleeps:
- 3
- Beds:
- 1 × King
- Room size:
- 291 sq ft
- Room description:
- Morning light traces a golden path across your pillow as Prague's storied skyline awakens beyond floor-to-ceiling glass—terracotta rooftops, Gothic spires, and the quiet hum of a city steeped in centuries of artistry. Within this 290-square-foot sanctuary at the hotel, crisp hypo-allergenic linens and a curated pillow menu invite deep, unhurried rest. The scent of freshly pulled espresso mingles with steam from a rainfall shower, while plush robes and designer toiletries elevate every ritual. A stay that lingers long after checkout.
- Room type:
- Regular
- Sleeps:
- 2
- Beds:
- 1 × Super King
- Room size:
- 560 sq ft
- Room description:
- The suite features a mini-bar and a safe deposit box. The unit has 1 bed.
- Room type:
- Regular
- Sleeps:
- 4
- Beds:
- 2 × 2 Queen
- Room size:
- 420 sq ft
- Room description:
- This room features a 55-inch flat-screen TV, a work desk, a mini-bar, a coffee machine and an electric kettle. The bathroom has a rain shower and a double vanity.
- Room type:
- Regular
- Sleeps:
- 4
- Beds:
- 2 × 2 Double
- Room size:
- 506 sq ft
- Room description:
- Located on a higher floor, this suite features a seating area, a flat-screen TV, a work desk, a mini-bar, a coffee machine and an electric kettle. The bathroom has a rain shower and a double vanity.
- Room type:
- Regular
- Sleeps:
- 3
- Beds:
- 1 × King
- Room size:
- 560 sq ft
- Room description:
- Morning light traces a slow arc across 555 square feet of serene sophistication, flooding crisp linens with gold before revealing a bay panorama that deepens from silver mist to sapphire by afternoon. In this Junior Suite, Bay View, every ritual feels elevated—an espresso pulled at your own pace, a rainfall shower enveloped in designer botanicals, hypo-allergenic bedding selected from a curated pillow menu. Wrap yourself in a plush robe as turndown service ushers in evening calm. Here, the water doesn't merely frame your view—it recalibrates your sense of time.
- Room type:
- Regular
- Sleeps:
- 3
- Beds:
- 1 × Super King
- Room size:
- 667 sq ft
- Room description:
- This suite features a seating area, a flat-screen TV, a work desk, a mini-bar, a coffee machine and an electric kettle. The bathroom has a rain shower and a double vanity.
- Room type:
- Regular
- Sleeps:
- 4
- Beds:
- 2 × 2 Queen
- Room size:
- 420 sq ft
- Room description:
- This room features a flat-screen TV, a work desk, a mini-bar and a coffee machine. The bathroom has a rain shower and a double vanity.
- Room type:
- Regular
- Sleeps:
- 3
- Beds:
- 1 × Super King
- Room size:
- 904 sq ft
- Room description:
- This suite features a seating area, a dining table, a flat-screen TV, a work desk, a mini-bar, a coffee machine and an electric kettle. The bathroom has a rain shower and a double vanity.
- Room type:
- Regular
- Sleeps:
- 3
- Beds:
- 1 × King
- Room size:
- 280 sq ft
- Room description:
- Tidal blues shift and shimmer beyond floor-to-ceiling glass as morning light traces gentle patterns across your 281-square-foot sanctuary. In this Superior Room, a king bed swathed in hypo-allergenic linens—selected from a curated pillow menu—beckons you into unhurried rest. Rise to brew a slow espresso, wrap yourself in a plush robe, and watch distant sailboats drift across the bay. A rainfall shower fills the air with the delicate fragrance of designer toiletries, while evening turndown service transforms your retreat into something deeply serene. This is where the rhythm of the waterfront becomes your own.
- Room type:
- Regular
- Sleeps:
- 3
- Beds:
- 1 × King
- Room size:
- 893 sq ft
- Room description:
- 1 King Bed 891-sq-foot room with bay views Layout - Bedroom Internet - Free WiFi Entertainment - 55-inch flat-screen TV with digital channels Food & Drink - Espresso maker, minibar (fees may apply), electric kettle, and free bottled water Sleep - Hypo-allergenic bedding, a pillow menu, turndown service, and bed sheets Bathroom - Deep soaking bathtub and separate shower with a rainfall showerhead Practical - Safe, free newspaper, and iron/ironing board; rollaway beds (free) available on request Comfort - Daily housekeeping and climate-controlled heating and air conditioning Non-Smoking Connecting/adjoining rooms can be requested, subject to availability
- Room type:
- Regular
- Sleeps:
- 2
- Beds:
- 1 × Super King
- Room size:
- 301 sq ft
- Room description:
- This room features a 55-inch flat-screen TV, a work desk, a mini-bar, a coffee machine and an electric kettle. The bathroom has a rain shower and a double vanity.
- Room type:
- Regular
- Sleeps:
- 4
- Beds:
- 2 × 2 Queen
- Room size:
- 958 sq ft
- Room description:
- This room features a seating area, a dining table, a flat-screen TV, a work desk, a mini-bar, a coffee machine, an electric kettle and an private bathroom.
Where you'll be staying
809 5th Avenue, Seattle, WA, US
Hear it from other travelers
Guest
MAR 2026Was greeted upon my arrival by very friendly staff, rooms were exceptionally clean. Only downside was no pool on site. Restaurant was excellent as well.
Guest
MAR 2026Great hotel in central downtown Seattle location. Close to Westlake center and the waterfront. Gym kind of small but adequate for a cardio session. Bodybuilders might be a little disappointed. Rooms gorgeously appointed. Great size and massive floor to ceiling windows. We got a view of the bay and it was glorious. Staff extremely professional and friendly. Always smiling and willing to go the extra mile for you. Will definitely stay there again.
Guest
MAR 2026We had some problems in our room, they were resolved quickly but seemed unnecessary. The noise in the night with the wind seems to me a poor architectural issue. Bathroom design leaves something to be desired. Won't stay again. The restaurant though gets 5 stars and would go back often!
Guest
MAR 2026Great design, fantastic service. Great space to hold up during the ice storm and all of the flight cancellations
What you need to know
04:00 PM
We understand that plans can change. The cancellation terms below describe the standard policy. Your specific booking’s eligibility for cancellation and refund is determined by the terms shown at the time of booking.
**Standard Refundable Terms**
For reservations that are marked as refundable:
- Guests may cancel up to 48 hours before check-in to receive a full refund
- Cancellations made less than 48 hours before check-in may be eligible for a partial refund
No refunds are issued for:
- No-shows
- Cancellations made after check-in
- Non-Refundable Reservations
Some reservations may be marked as non-refundable.
- For these bookings, cancellations or no-shows are not eligible for a refund, regardless of timing.
**Refund Processing**
Eligible refunds are processed to the original payment method and typically appear within 5–10 business days, depending on your payment provider.Reservation Changes
Changes to reservations, including date modifications, are subject to availability and may incur additional charges and must be made up to 48 hours before check-in
12:00 PM
Allowed
Watch this Stay
Get notified when this stay runs special offers or becomes available during your preferred travel dates. We'll also connect you to the property so you can be eligible for insider rewards and premium experiences.